
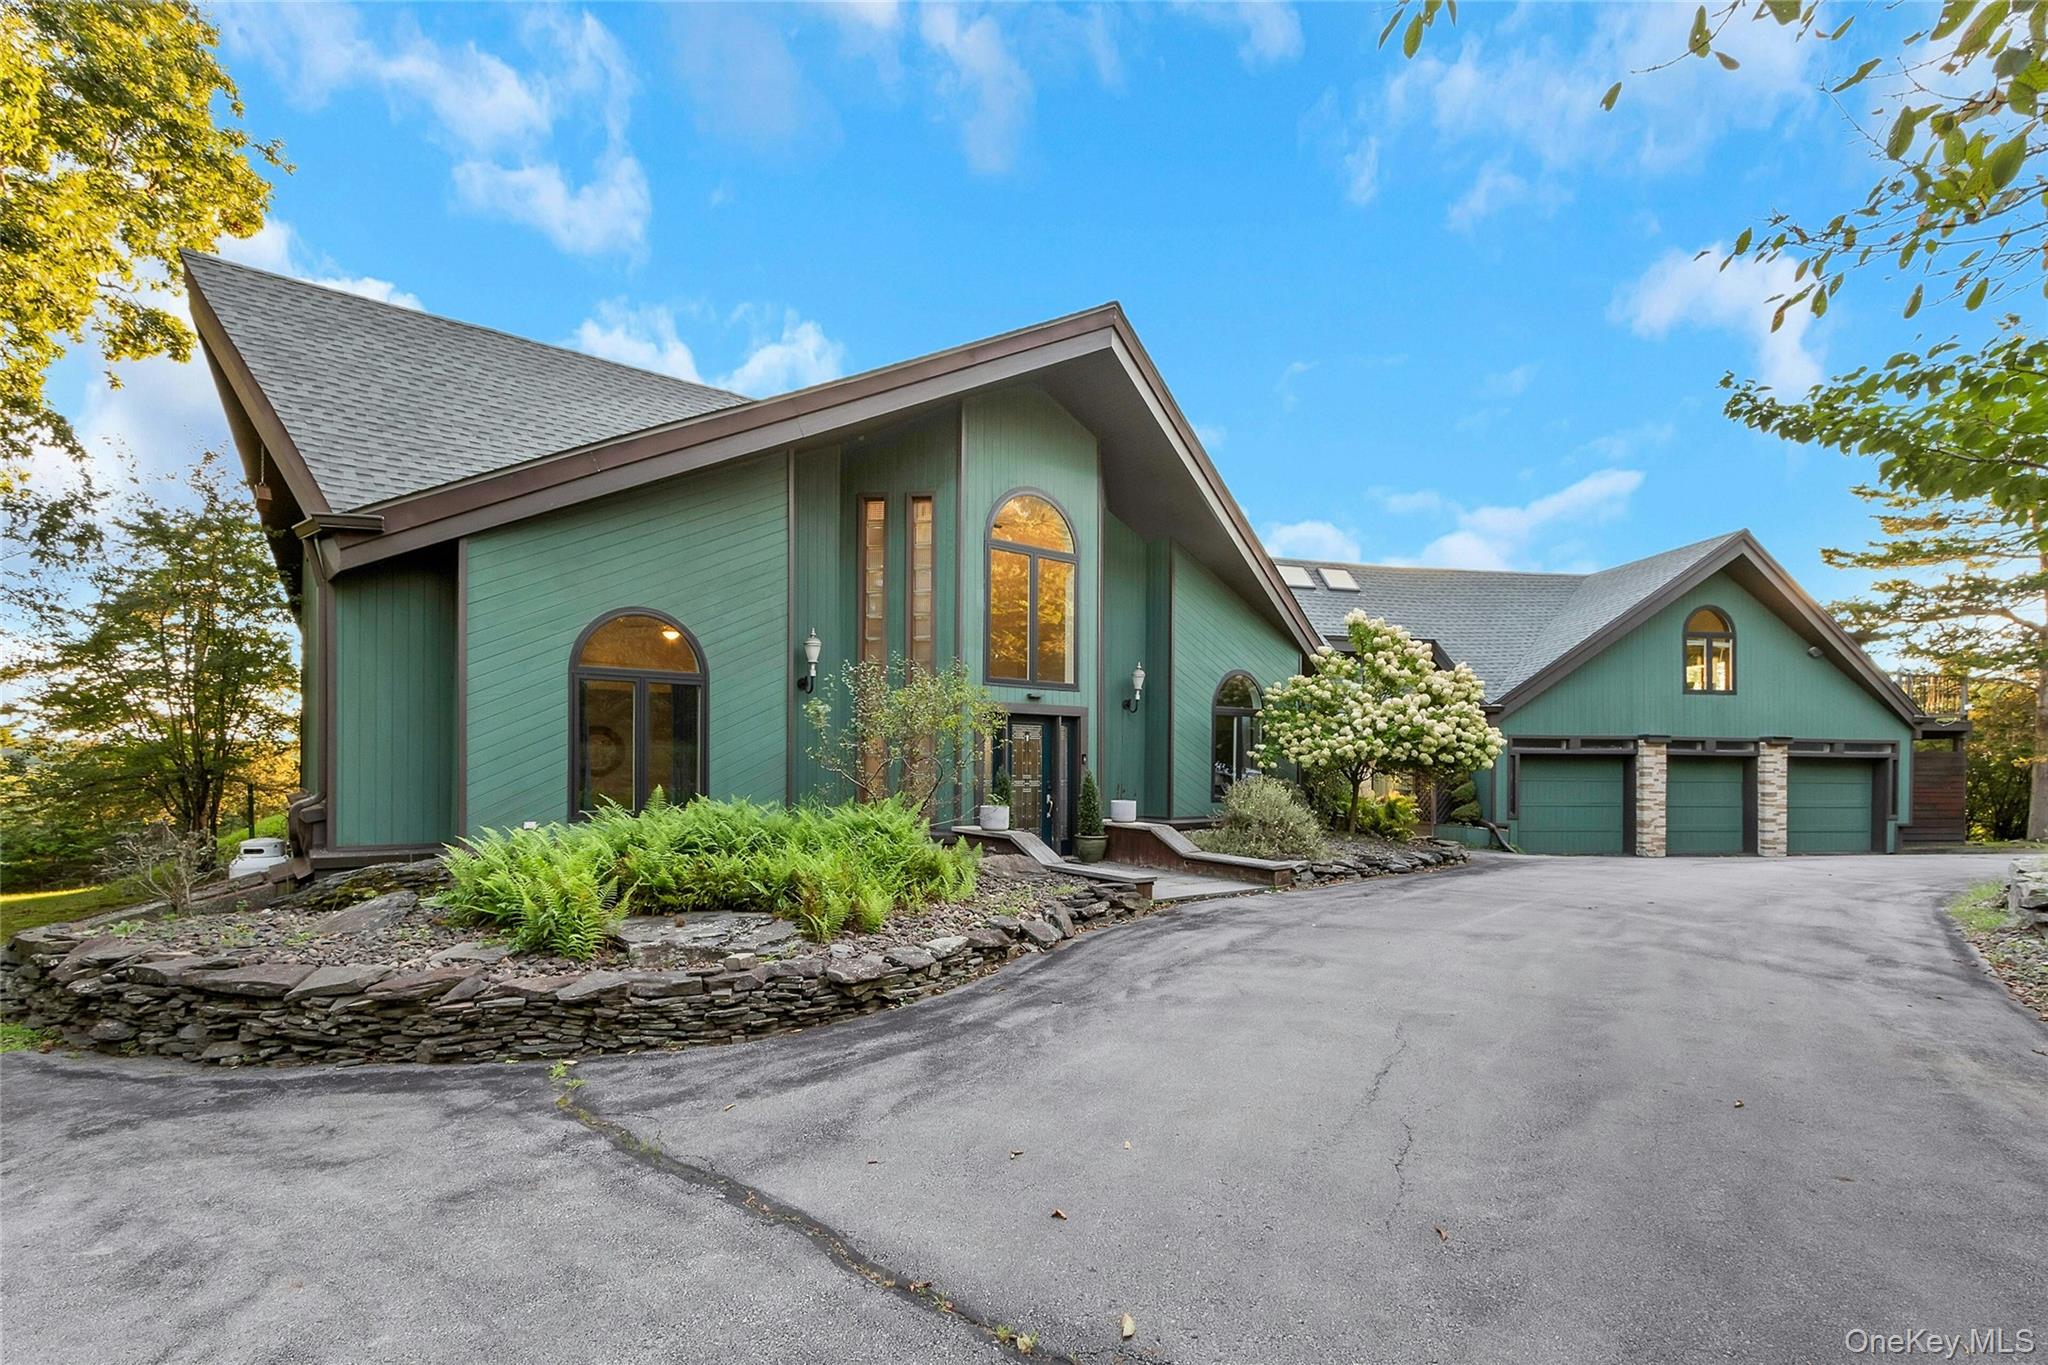
69 Cedar Pond Lane, Chester Town, NY, 10918
$1,599,999
$1,685,000
activeBedrooms
6
Bathrooms
8
Sq Ft
7,034
Lot Size
466,092 sqft
Year Built
1989
Garage
3 car
Type
Single Family
Estimate. Actual payment depends on credit, lender, taxes, and insurance.
Welcome to 69 Cedar Pond Lane. Perched to capture panoramic mountain views, this expansive Chester estate offers an extraordinary combination of multi generational living, proven Airbnb and rental income potential, and top tier infrastructural upgrades across three fully finished levels. The first floor and its bright living & seamless entertaining sun drenched interiors greet you with soaring skylights and massive picture windows framing panoramic mountain views. The open living and dining layout centers on a wood-burning fireplace, flowing into a chef’s kitchen featuring new countertops, custom tile backsplash, breakfast bar, dining nook, built in wine rack, new refrigerator, dedicated beverage fridge and so much more. This floor features two bedrooms and 2.5 bathrooms, with direct walkout access to an expansive outdoor patio outfitted with an outdoor bar, fireplace, and lounge seating. On the second floor you're greeted to a luxury primary suite & a private in law apartment. The upper level hosts three bedrooms, highlighted by a primary suite with mountain vistas, a walk in closet, and a spa bath with dual vanities, a deep soaking tub, stand up shower, and private water closet. This floor also features a dedicated second kitchen, living room, and private patio access. Thoughtfully updated with new countertops, a built in electric fireplace, and an integrated media center, this wing easily functions as an independent, fully equipped apartment. Downstairs is a guest suite & hidden speakeasy. Designed for recreation and flexible guest accommodations, the walkout lower level features a large open playroom created by opening the main space, complemented by a kitchenette, new carpeting, and updated tile. This level includes an Airbnb ready bedroom, finished laundry room, a newly added half bath, and an additional versatile flex room ideal for a home gym, private office, extra bedroom, or mudroom. Concealed discreetly behind a custom bookshelf lies a finished secret room with an adjacent full bathroom, perfect for a private lounge, speakeasy, or creative studio. Unwind in the private hot tub positioned to the right of the home, gather around the backyard fire pit, or enjoy the upper driveway area landscaped with a dedicated children's playset and seating area. The backyard has already been scoped for a custom in ground pool, with renderings available by seller. Additionally, the lower lot can be subdivided and built on, with electrical infrastructure already set up. The property includes a high efficiency HVAC system, commercial grade well pump, and dual water heaters installed in 2025. The roof was replaced around 2022. Ceiling fans and skylights are installed throughout, and all interior wallpaper is high quality peel and stick for effortless design customization. Whether you are looking for a spacious family home, a turn key rental retreat, or a property with room to build and expand, 69 Cedar Pond Lane has it all. Schedule your private tour today and see everything this one of a kind home has to offer.
Listed by Alexander Fayn, Prominent Properties Sotheby's
 Listings courtesy of OneKey® MLS as distributed by MLS GRID
Based on information submitted to the MLS GRID as of Oct 7, 2026, 7:12 AM UTC (date and time MLS GRID Data was obtained). All data is obtained from various sources and may not have been verified by broker or MLS GRID. Supplied Open House Information is subject to change without notice. All information should be independently reviewed and verified for accuracy. Properties may or may not be listed by the office/agent presenting the information.
IDX information is provided exclusively for consumers' personal, non-commercial use and may not be used for any purpose other than to identify prospective properties consumers may be interested in purchasing. The data is deemed reliable but is not guaranteed by MLS GRID.
Copyright concerns? See our DMCA notice.
Fill out the form below and an agent will get back to you.