
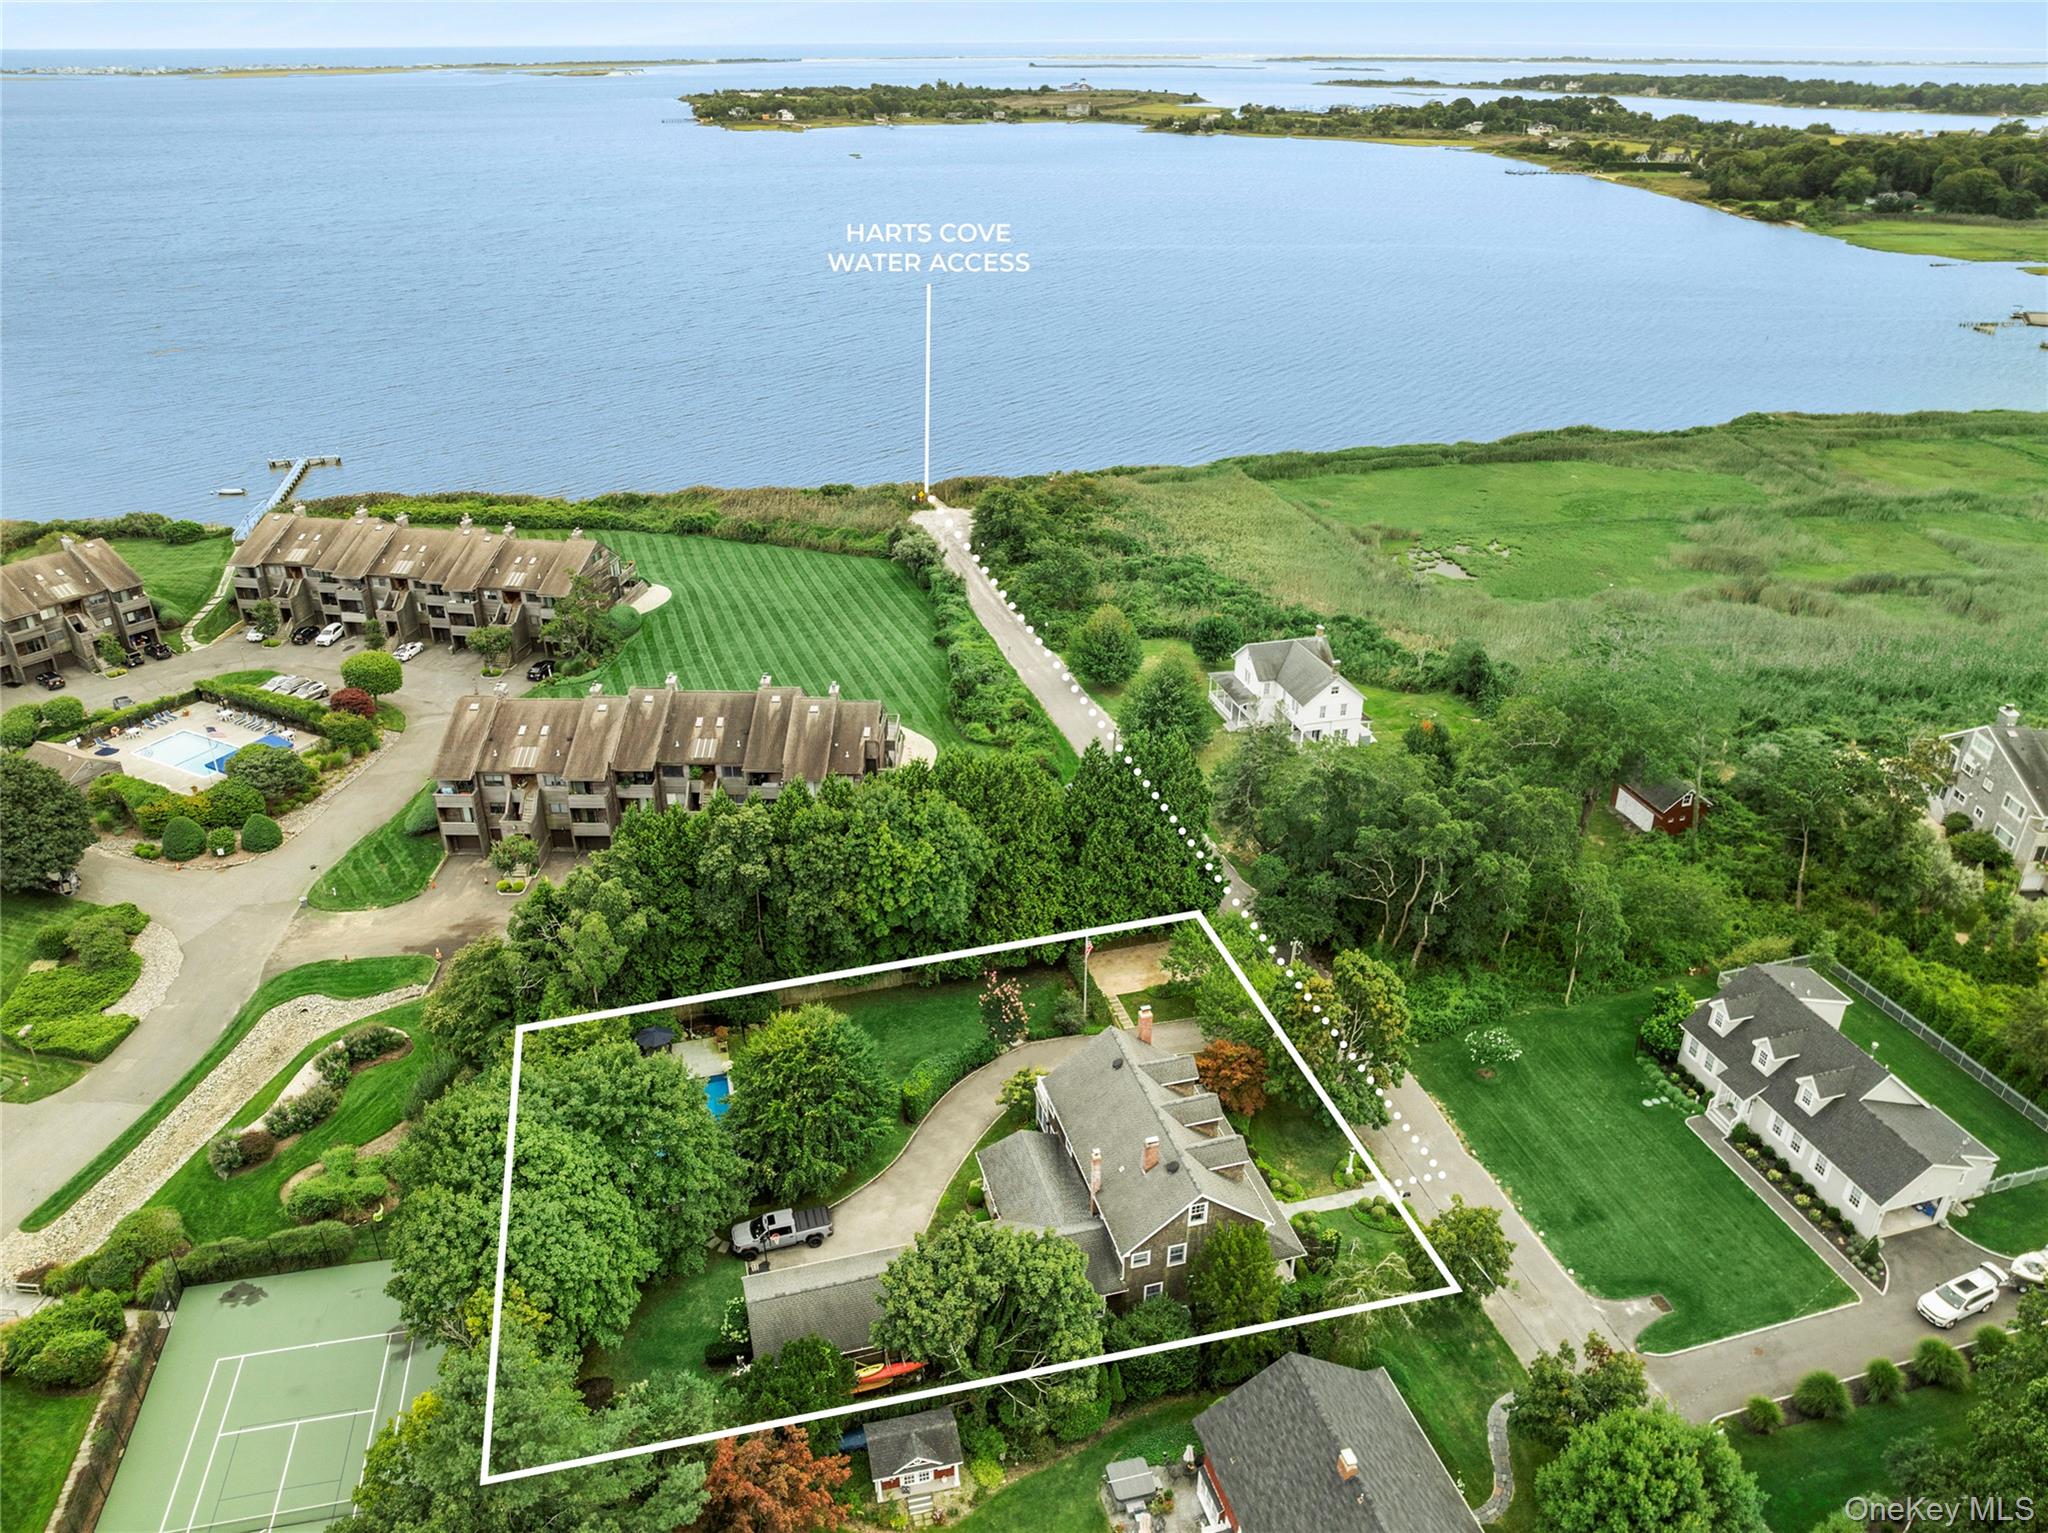
65 Watchogue Avenue, Brookhaven, NY, 11940
$1,550,000
$1,650,000
activeBedrooms
4
Bathrooms
4
Sq Ft
3,452
Lot Size
22,216 sqft
Year Built
1915
Garage
2 car
Type
Single Family
Estimate. Actual payment depends on credit, lender, taxes, and insurance.
65 Watchogue Avenue is a coastal home with serious architectural soul. Built in 1915 on the former grounds of the iconic Watchogue Hotel, the residence endures as a treasured piece of the Town of Brookhaven’s historic district. Through an extensive and thoughtful restoration and expansion, the current owners have meticulously preserved its rich heritage while elevating it for modern living, seamlessly weaving the past into the present with whimsical "secret" nooks, repurposed original columns, and salvaged period doors. Tucked down a quiet dead-end road, where breezes drifting in from Harts Cove move softly around the home and lend a subtle coastal rhythm to everyday life, this fully renovated residence strikes a rare balance between timeless character and crisp, contemporary polish. Spanning over 3,400+/- square feet, it is a home defined by understated luxury, thoughtful craftsmanship, and an unmistakable sense of warmth. A classically charming Mahogany front porch sets the tone for what awaits inside. Beyond the entry, custom millwork, solid wood doors, and a seamless interplay of hardwood and tile flooring create a sense of craftsmanship that carries throughout. The main level unfolds with a welcoming foyer, private office enclosed by French-style glass doors, flexible space ideal for guest quarters, a full bathroom, dedicated gym, kitchenette, and a thoughtfully designed mudroom with an oversized powder room and laundry. At the heart of the home, the kitchen pairs custom solid wood cabinetry and granite countertops with stainless steel appliances, a generous center island with seating and gas cooktop, pantry, and a gas fireplace - an unexpected touch that brings warmth and character to the space. Nearby, the living room is anchored by a classic wood-burning fireplace and an impressive custom-built entertainment center and bookcase. From here, the home flows effortlessly into a sun-drenched formal dining room wrapped in windows, creating a beautiful connection to the backyard and surrounding landscape. Upstairs, the master suite feels more like a private boutique retreat. Soaring tray ceilings bring volume and elegance to the room, while a private balcony overlooking the grounds offers a quiet place to begin or end the day. The en-suite bath features Carrara marble, a Jacuzzi tub, walk-in shower, and private water closet. Three additional bedrooms and a well-appointed full bath complete the second level, providing generous accommodations for family and guests. The outdoor spaces are every bit as considered as the interiors. Just beyond the dining room and mudroom, a covered bluestone porch overlooks the backyard, inviting long lunches, evening cocktails, and effortless indoor-outdoor living. A detached two-car garage with dedicated workspace adds both function and flexibility, while the 20' x 40' swimming pool, expansive bluestone patio, private outdoor shower, and changing room transform warm afternoons into an endless summer ritual. As daylight fades, ambient landscape lighting casts a soft glow across the grounds, extending the experience well into the evening. Set on approximately half an acre, the property is framed by mature, lush landscaping that creates privacy and a sense of quiet seclusion. At the end of the road, a sandy pathway opens to scenic views of Harts Cove, a daily reminder of just how close the water truly is. High and dry in a coveted no-flood zone and served by the highly regarded East Moriches School District, with a choice of high schools, 65 Watchogue Avenue offers something increasingly difficult to find: history without compromise, character without sacrifice, and coastal living with a true sense of place. More than a home, it is a distinctive South Shore sanctuary, one whose story began more than a century ago and has been thoughtfully written for its next chapter.
Listed by Thomas W. Stoebe, STOEBE & CO
 Listings courtesy of OneKey® MLS as distributed by MLS GRID
Based on information submitted to the MLS GRID as of Oct 10, 2026, 5:09 PM UTC (date and time MLS GRID Data was obtained). All data is obtained from various sources and may not have been verified by broker or MLS GRID. Supplied Open House Information is subject to change without notice. All information should be independently reviewed and verified for accuracy. Properties may or may not be listed by the office/agent presenting the information.
IDX information is provided exclusively for consumers' personal, non-commercial use and may not be used for any purpose other than to identify prospective properties consumers may be interested in purchasing. The data is deemed reliable but is not guaranteed by MLS GRID.
Copyright concerns? See our DMCA notice.
Fill out the form below and an agent will get back to you.