
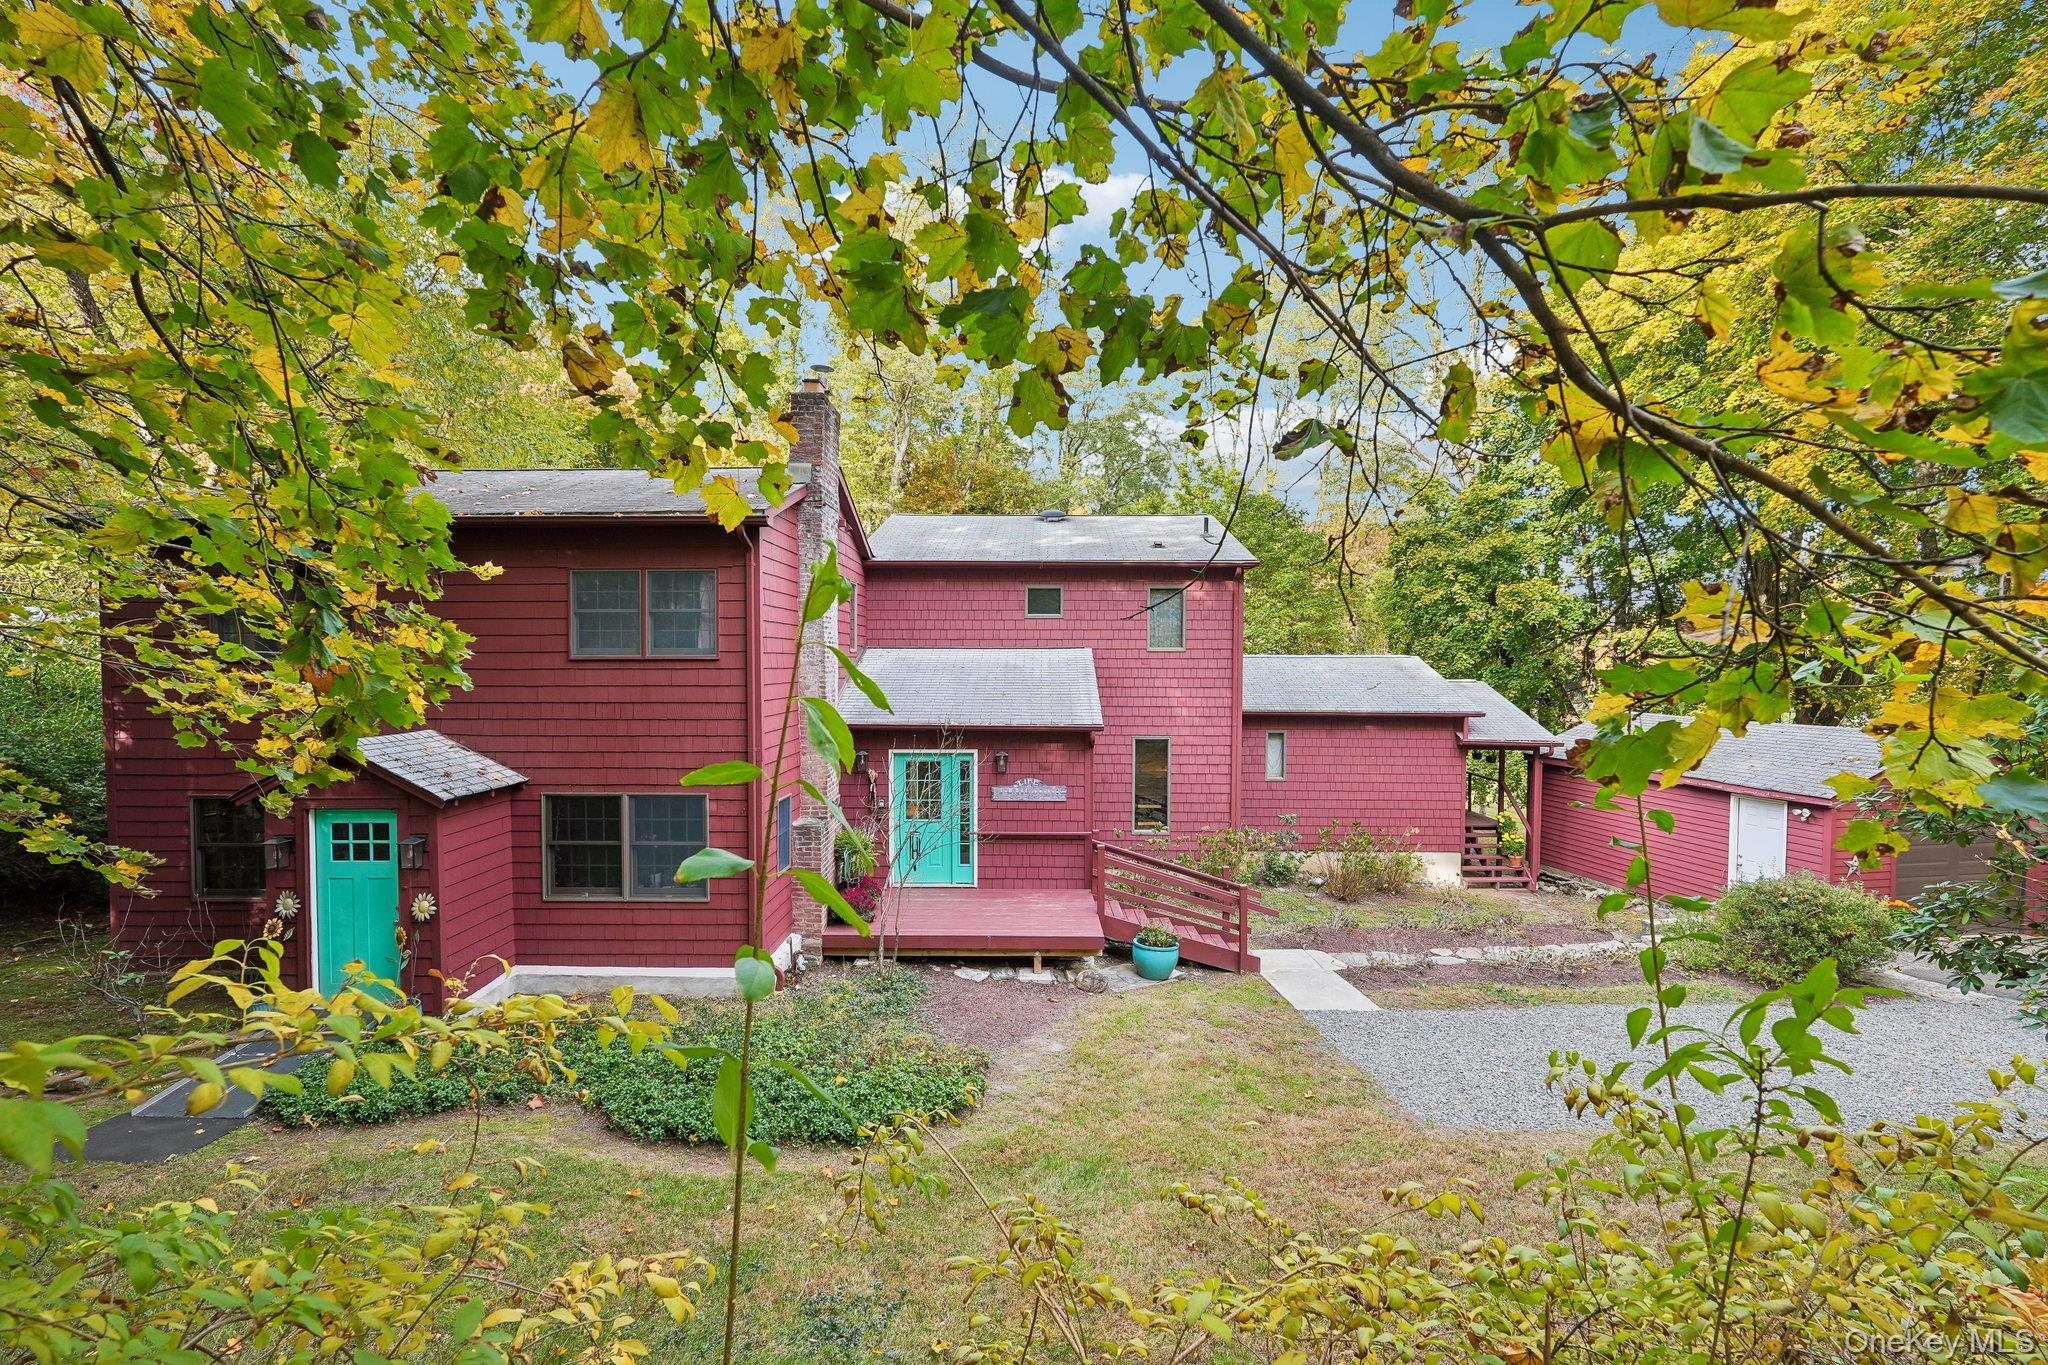
52 Pomona Road, Ramapo, NY, 10901
$989,500
activeBedrooms
4
Bathrooms
4
Sq Ft
2,732
Lot Size
40,511 sqft
Year Built
1910
Garage
1 car
Type
Single Family
Estimate. Actual payment depends on credit, lender, taxes, and insurance.
Tucked back on a beautifully wooded lot, this shingle-sided colonial offers 2,732 sq ft of warm, character-filled living space with wide-plank pine floors and abundant windows throughout. The open living room features a corner fireplace and flows into a granite kitchen with a breakfast-bar island and sliders to an expansive deck overlooking the private yard. A sunlit sitting room with exposed beams and warming fireplace leads to a family room with a custom wall for easy display. A main-level bedroom with a vaulted ceiling and full bath offers flexibility for guests. Upstairs, the spacious primary suite features an en-suite bath with a soaking tub, plus two additional bedrooms, a hall bath, and second-floor laundry. The finished lower level adds a bright recreation room with triple sliders to the yard, and as an extra bonus rough plumbing for future bath! A covered side porch, ramped entry, and detached garage complete this rare blend of charm, space, and privacy. Schedule your showing today.
Listed by Laurie DiFrancesco, Howard Hanna Rand Realty
 Listings courtesy of OneKey® MLS as distributed by MLS GRID
Based on information submitted to the MLS GRID as of Oct 31, 2026, 7:19 PM UTC (date and time MLS GRID Data was obtained). All data is obtained from various sources and may not have been verified by broker or MLS GRID. Supplied Open House Information is subject to change without notice. All information should be independently reviewed and verified for accuracy. Properties may or may not be listed by the office/agent presenting the information.
IDX information is provided exclusively for consumers' personal, non-commercial use and may not be used for any purpose other than to identify prospective properties consumers may be interested in purchasing. The data is deemed reliable but is not guaranteed by MLS GRID.
Copyright concerns? See our DMCA notice.
Fill out the form below and an agent will get back to you.