52 Linden Avenue, Oyster Bay, NY, 11714
$2,298,888
$2,398,888
activeBedrooms
5
Bathrooms
4
Sq Ft
3,800
Lot Size
11,700 sqft
Year Built
2026
Garage
2 car
Type
Single Family
Estimate. Actual payment depends on credit, lender, taxes, and insurance.
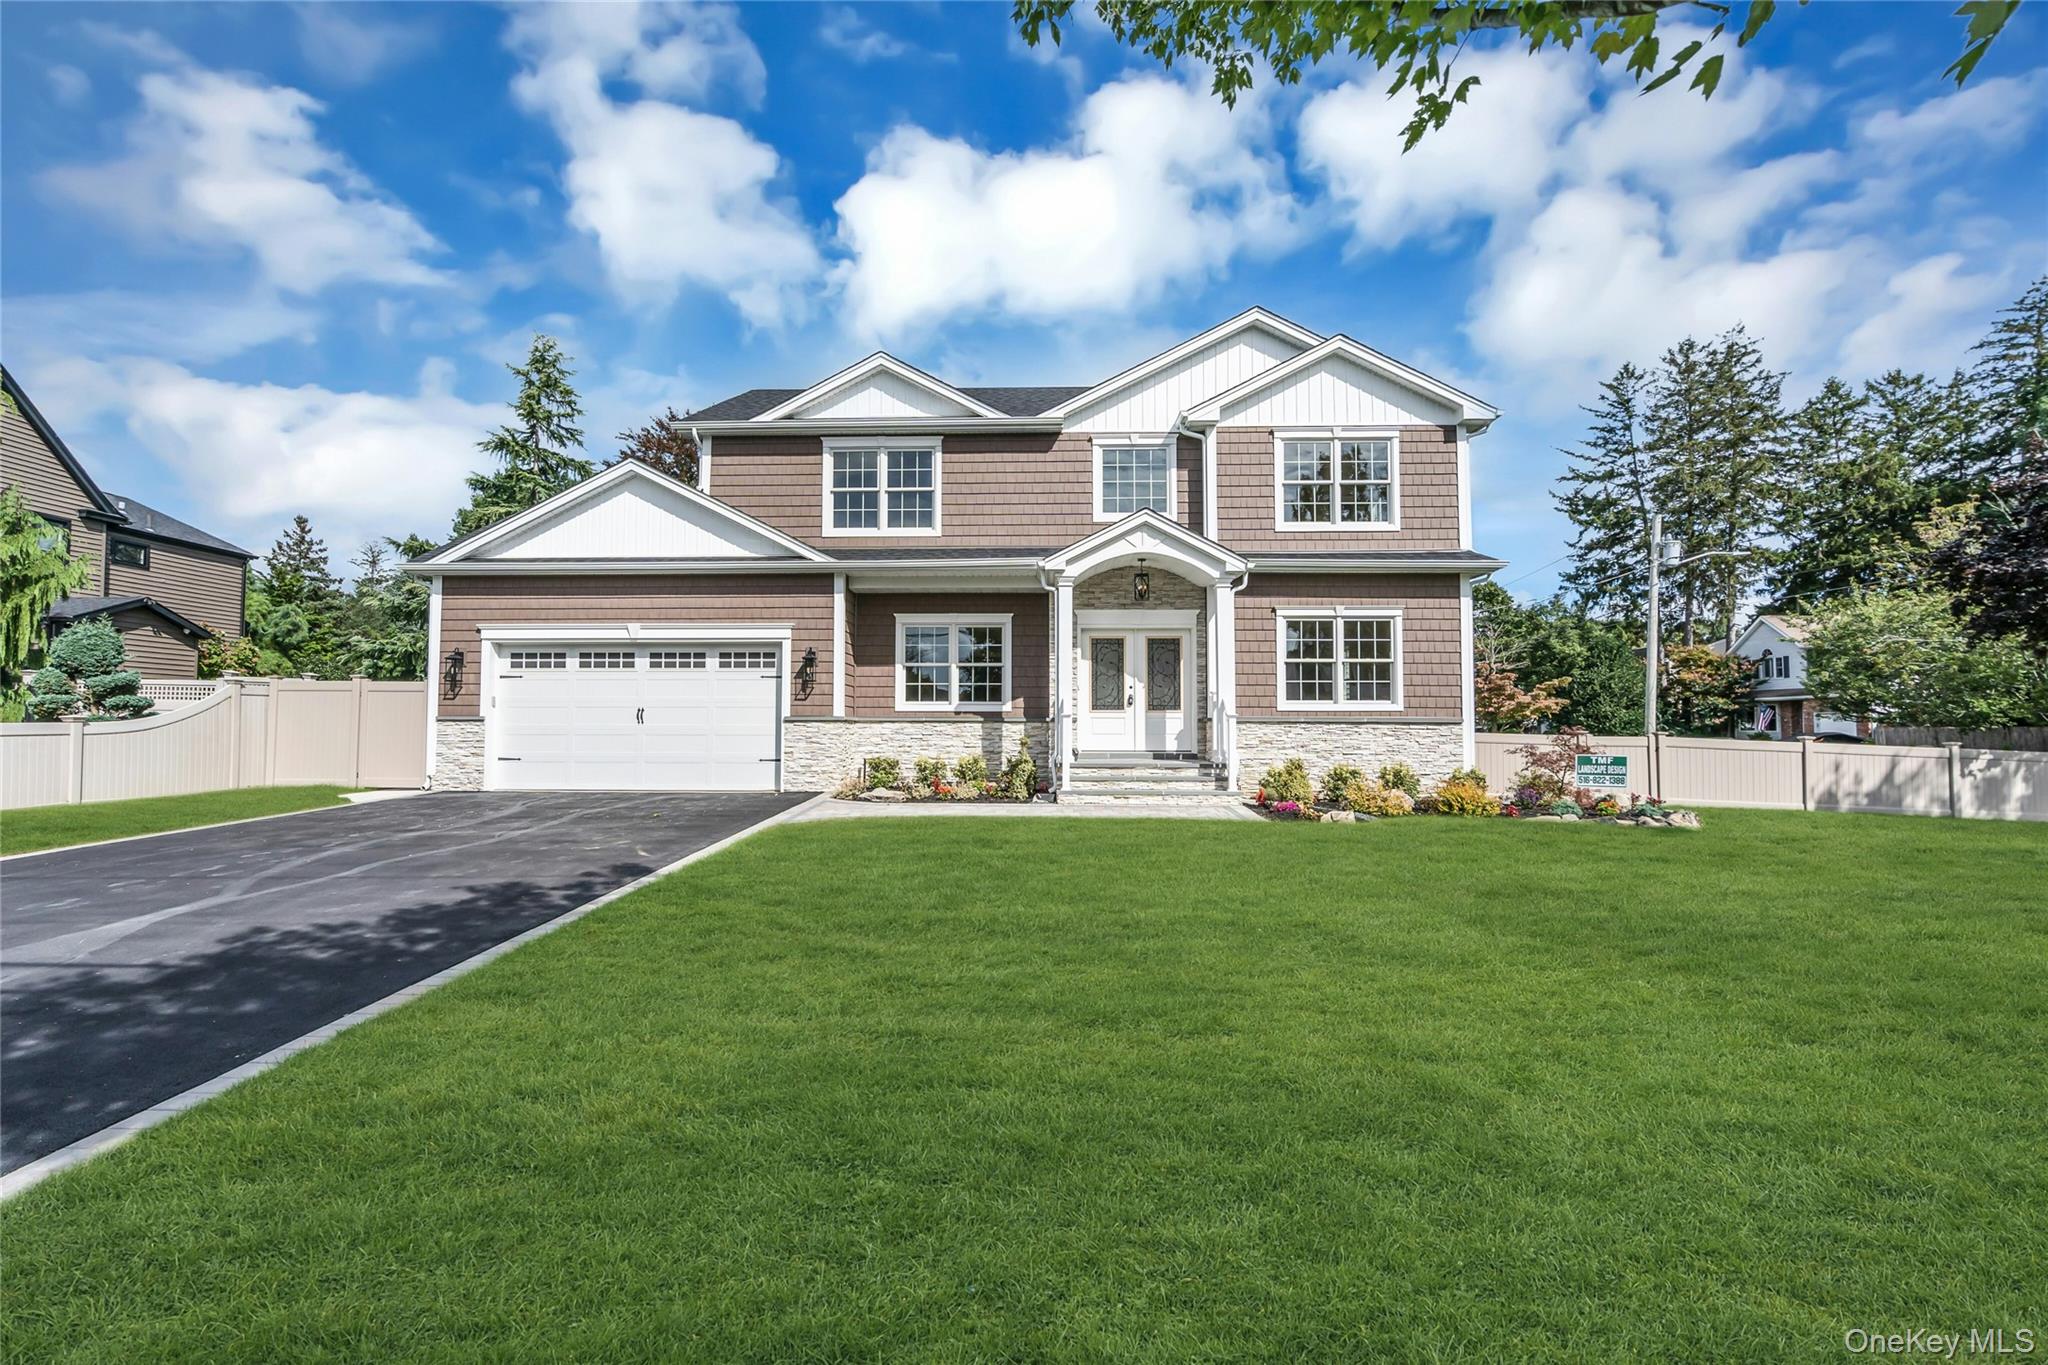
JUST REDUCED $100000 PLUS THE OPPORTUNITY FOR QUALIFIED BUYERS TO SECURE A 6.25% 10/1 ARM THROUGH SELLERS SPONSORED BUYDOWN. Welcome To 52 Linden Ave. An Exceptional New Construction Home In the Highly Desirable Estates Section Of Bethpage, This Custom Built 5 Bedroom 4 Bath Colonial Offering Approximately 3800 Sq. Ft. of Beautifully Designed Living Space plus Full Basement. Built By a Highly Regarded Builder With Exceptional Attention To Design and Craftsmanship And Detail, An Elegant Foyer Featuring Custom Panel Molding Enhance By Decorative Coffered Ceiling, Oversized Archways, Rich 7" Wide Oak Plank Flooring. At the Heart Of The Home Is a Stunning Gourmet Kitchen with Quartz Counters and Backsplash Professional Stainless Steel Appliances, Generous Cabinetry, 10 Foot Island, and Butler's Pantry, Under Counter Lighting And Pot Filler. This Distinctive Home Combines Generous Proportions, An Open -Concept Layout, and Upscale Finishes Throughout. The Bright and Spacious Interior, Highlighted Architectural Moldings Throughout The Living Space. The thoughtfully Designed Floor Plan Flows Seamlessly Through The Living Room, Dining Room, Family Room and Spectacular Kitchen - Creating An Ideal Setting For Both Everyday Living And Large Scale Entertaining. The Adjoining Family Room IS Anchored By A Gas Fireplace With Floor To Ceiling Stone Surround And Coffered Ceiling, Creating An Inviting Gathering Place. The First Floor, While Boasting 9' Ceilings Throughout, Also Offers Tremendous Flexibility With A King Sized Bedroom And Full Bath, Ideal Form Guests, Extended Family, A home Office Or Alternate Primary Suite. Upstairs The Luxurious Principal Primary Suite Provides A True Retreat, Complete With A Spa-Inspired Bath Featuring A Soaking Tub, Oversized Stall Shower Double Vanity, Large Walk In Closet. Three Additional Generously Sized Bedrooms Share A Beautifully Finished Full Bath With Double Vanity. Designer Details Elevate The Home Throughout, Extensive Crown And Box Moldings, Tray Ceilings And Recessed Lighting, Additional Highlights Include A Full Basement With Oversized Outside Entrance, Up To Date 2026 Energy Efficient Construction With Spray Foam Insulation, 2 Zone Natural Gas Heating, Central Air Conditioning, A 2 Car Garage, A double Driveway Accommodating Approximately 4 Additional Vehicles. Outside Enjoy a Professionally Landscaped 11,700 Property with 11 Zone, Front And Rear In-Ground Sprinkler System, Elegant Stonework, And Accent And Holiday Lighting Hidden In The Gables And Soffits, PVC Fencing, And A Rear Patio Providing Plenty Of Room For Outdoor Entertainment And Relaxation. A rare Opportunity To Own A Substantial Thoughtfully Designed Custom Home A Exceptional Level Of Finish In The Award Winning Bethpage School District Which Has Been Ranked Within the Top 10 Districts In New York State. Built For Today's Lifestyle, Designed For Entertaining and Finished With Artistry And Craftsmanship That Stands apart from Any Other Home In The Area.
Listed by Thomas J. Riccobono CBR, Douglas Elliman Real Estate
 Listings courtesy of OneKey® MLS as distributed by MLS GRID
Based on information submitted to the MLS GRID as of Oct 24, 2026, 5:39 PM UTC (date and time MLS GRID Data was obtained). All data is obtained from various sources and may not have been verified by broker or MLS GRID. Supplied Open House Information is subject to change without notice. All information should be independently reviewed and verified for accuracy. Properties may or may not be listed by the office/agent presenting the information.
IDX information is provided exclusively for consumers' personal, non-commercial use and may not be used for any purpose other than to identify prospective properties consumers may be interested in purchasing. The data is deemed reliable but is not guaranteed by MLS GRID.
Copyright concerns? See our DMCA notice.
Fill out the form below and an agent will get back to you.