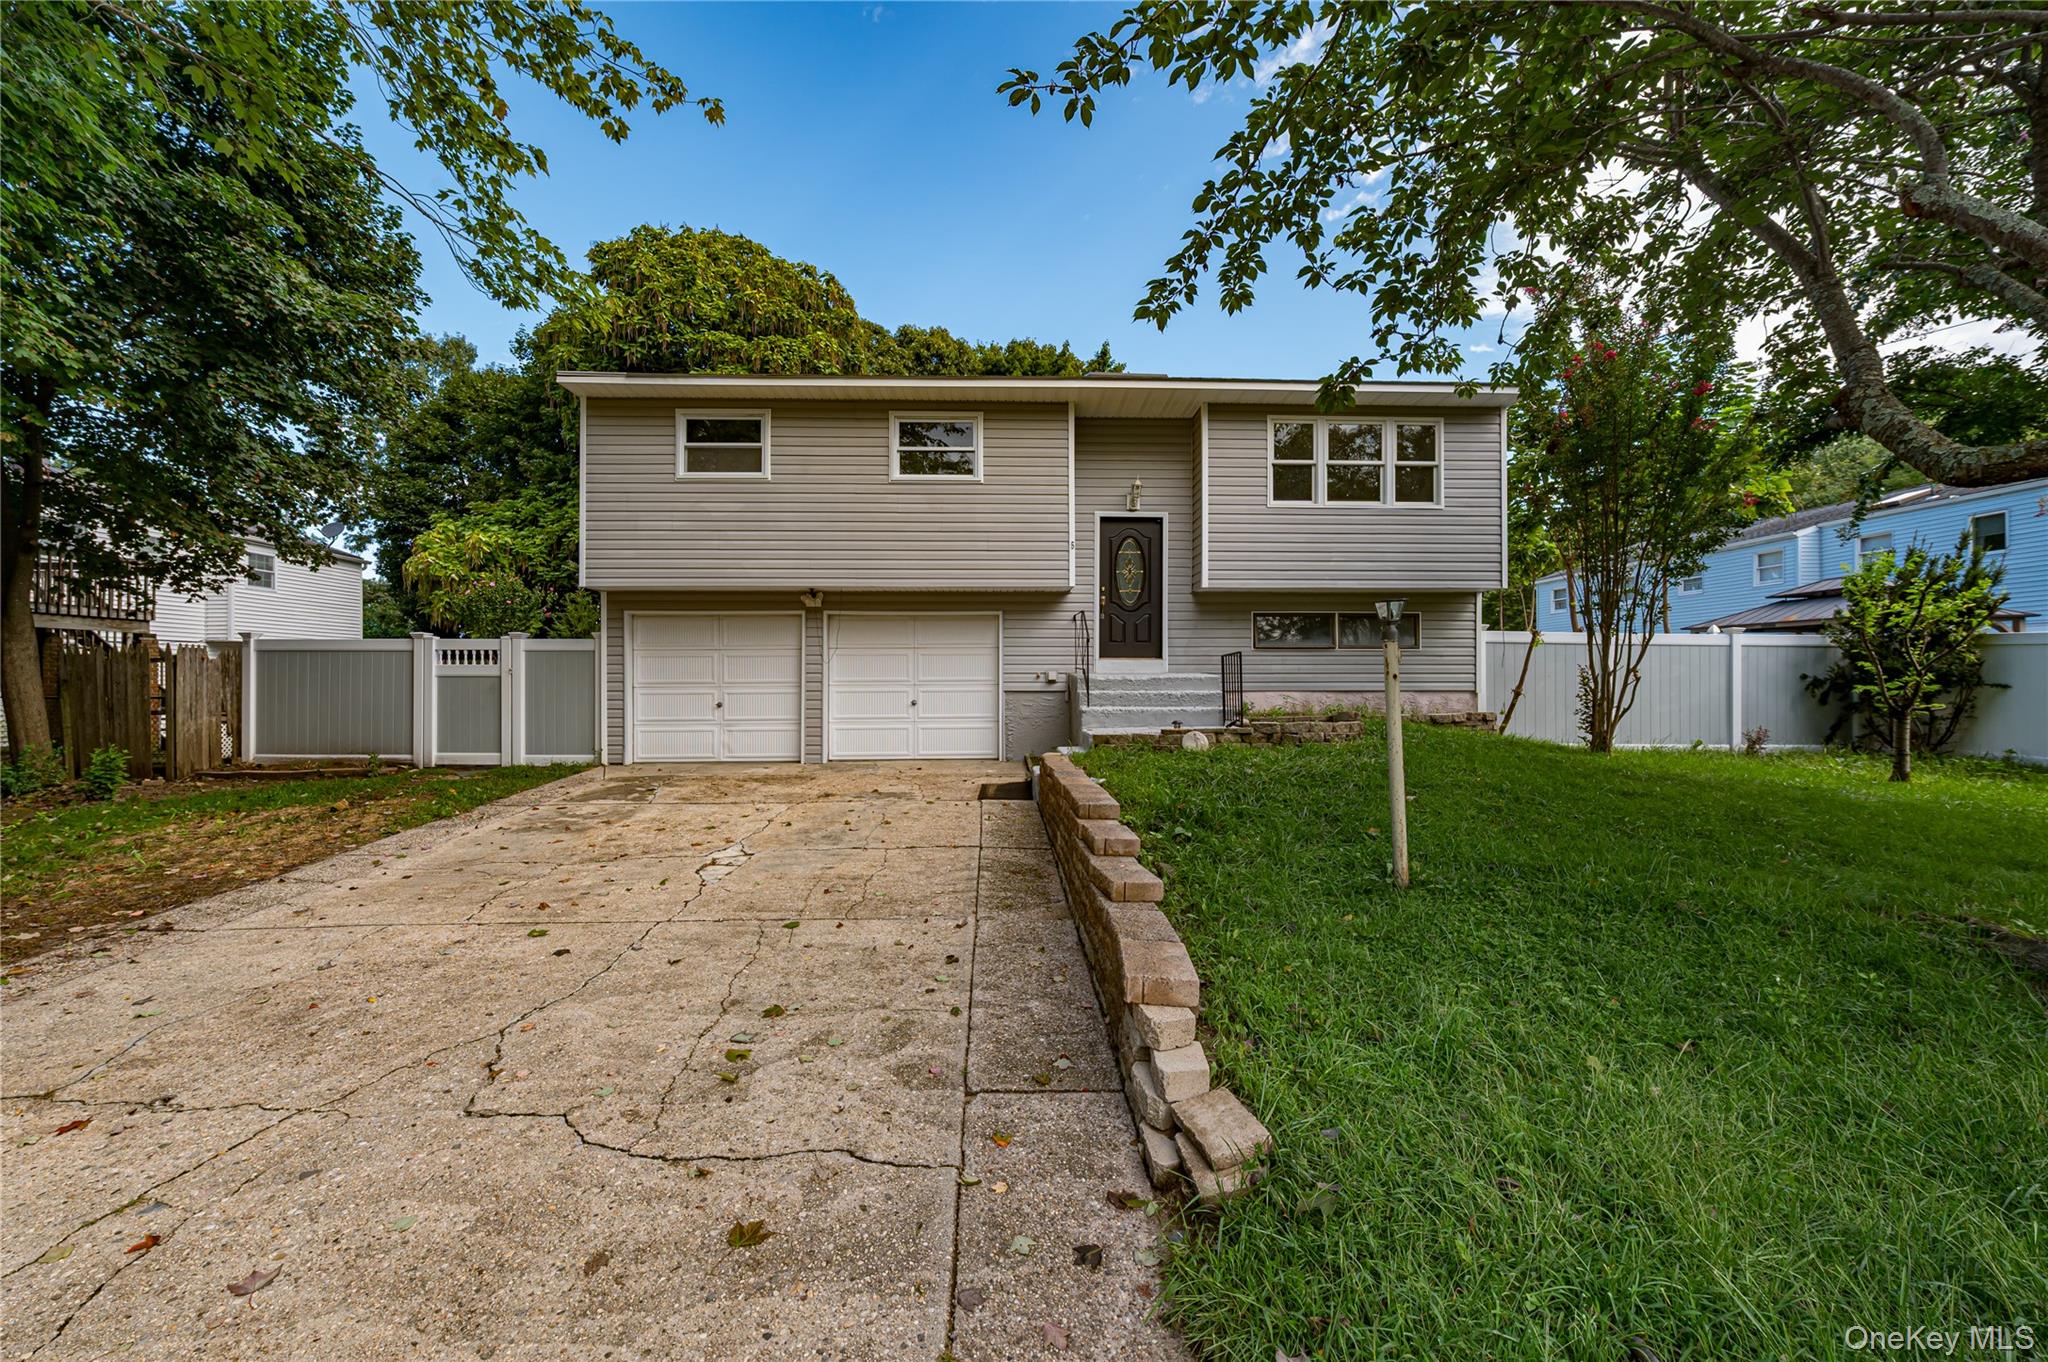
5 Durst Drive, Brookhaven, NY, 11784
$679,000
activeBedrooms
5
Bathrooms
2
Sq Ft
1,734
Lot Size
9,148 sqft
Year Built
1963
Garage
2 car
Type
Single Family
Estimate. Actual payment depends on credit, lender, taxes, and insurance.
Welcome to this beautifully updated 5 Bed 2 Bath Hi-Ranch with 2-car attached garage. Main Level: Open-concept living and dining area with large windows for abundant natural light. Kitchen: Brand-new modern kitchen featuring quartz counter-top, sleek cabinetry, stainless steel appliances. Bedrooms are generously sized rooms with ample closet space, including versatile options for a home office or guest room. Bathrooms are fully updated with contemporary tile work and stylish fixtures. Lower Level: Spacious family room, additional bedroom, and convenient laundry access. Central AC, Exterior Features: 2-car garage with interior access and extra storage space. Private backyard ready for outdoor gatherings, gardening with features such as apple, pear, cherry, and fig trees. Freshly landscaped front yard and updated exterior siding.Location & Convenience Close to local schools, shopping centers, parks, and dining. Easy access to major highways and public transportation for convenient commuting
Listed by Anthony Torregrossa, Century 21 Realty Specialists
 Listings courtesy of OneKey® MLS as distributed by MLS GRID
Based on information submitted to the MLS GRID as of Sep 15, 2026, 3:19 PM UTC (date and time MLS GRID Data was obtained). All data is obtained from various sources and may not have been verified by broker or MLS GRID. Supplied Open House Information is subject to change without notice. All information should be independently reviewed and verified for accuracy. Properties may or may not be listed by the office/agent presenting the information.
IDX information is provided exclusively for consumers' personal, non-commercial use and may not be used for any purpose other than to identify prospective properties consumers may be interested in purchasing. The data is deemed reliable but is not guaranteed by MLS GRID.
Copyright concerns? See our DMCA notice.
Fill out the form below and an agent will get back to you.