
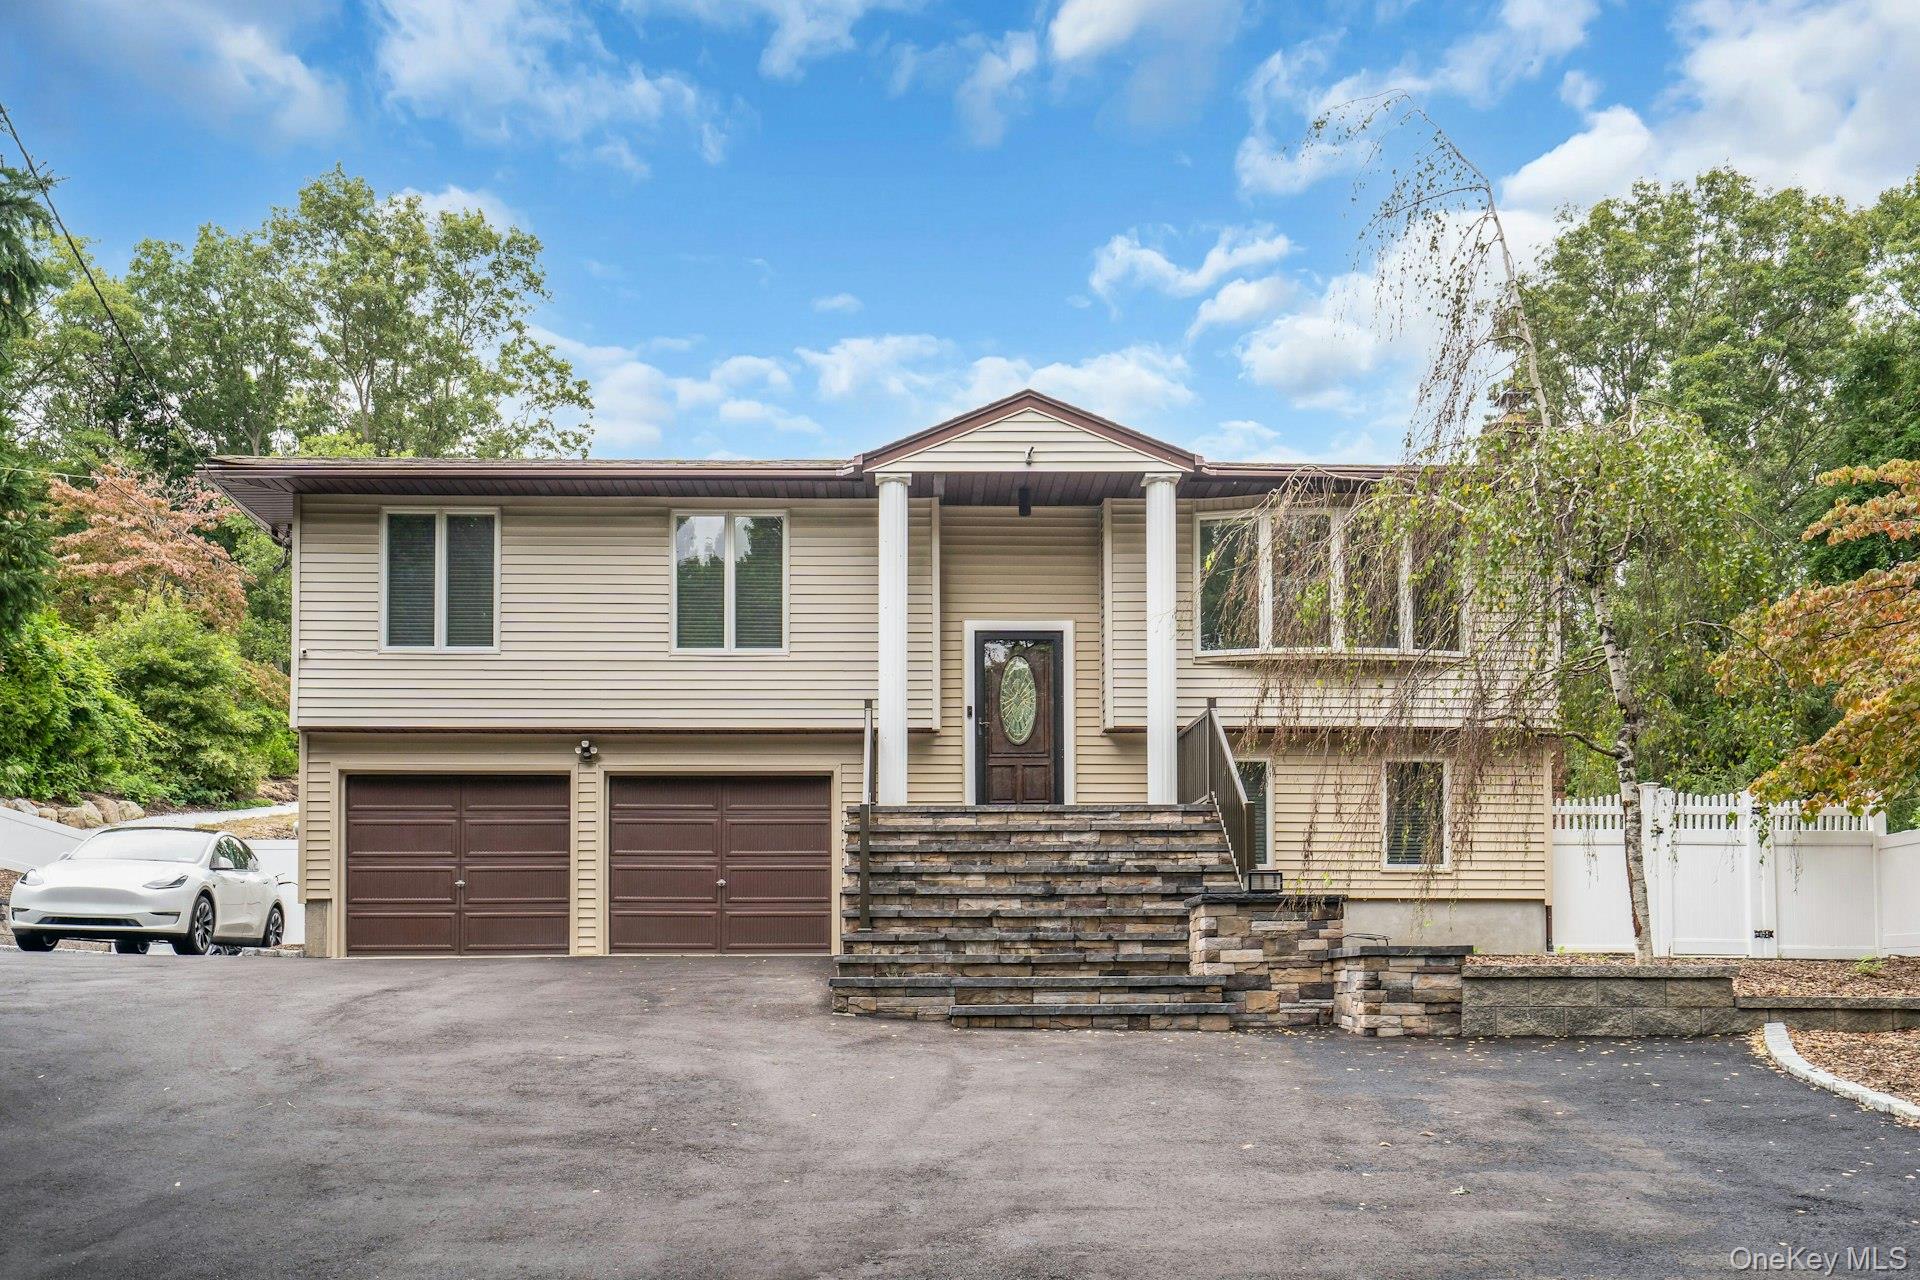
47 McArthur Lane, Smithtown, NY, 11787
$1,399,000
activeBedrooms
4
Bathrooms
3
Sq Ft
2,482
Lot Size
32,670 sqft
Year Built
1964
Garage
2 car
Type
Single Family
Estimate. Actual payment depends on credit, lender, taxes, and insurance.
Upstate living on Long Island! This beautifully renovated home is exactly what you have been looking for. The front yard, driveway and professional landscaping sets the precedent. There is parking for over 10 cars and the masonry work on the porch is beautiful. Enter the home to modern railings leading you to the main level of the home. The living room features built-in shelving and a fireplace as the centerpiece of the room and a wall of windows. Hardwood flooring flows throughout the whole first floor. The formal dining room has a nice chandelier and natural light from the big picture window. All windows and sliders are Pella (lifestyles) or Anderson 400 Series. This is a truly beautiful Chef's Kitchen featuring a large center island with waterfall calcutta quartz counters with a Monogram Induction cooktop and Futuro (Italian Brand) over induction range hood. There is a Monogram double oven, a Monogram refrigerator and dishwasher and a Miele combi-steam oven under counter. There is also a Brio built-in water dispenser. The sliders go out to a 600 sq ft deck overlooking the pool, the stone garden and firepit. The primary bedroom features a wall of windows with plantation shutters, overlooking the yard. There is a private ensuite bathroom with custom cabinets, granite counters and big shower and linen closet. All of the doors and hardware throughout the house are quality materials. The lower level features the laundry area behind designer doors with shelving. The family room features a decorative wall and sliders that lead to the pool. The 4th bedroom is quite a good size and has 2 new windows. The full bath is newly renovated and gorgeous. The summer kitchen is big and has ample room for a large dining area with sliders going out to the patio and firepit. There is also a pantry and another exit out toward the pool. The garage is a large 2 car space that features a dog shower and the boiler room. There is also a hook-up for the generator and an EV-Charger inside and outside of the garage. There is a sprinkler system in front and back with 3 areas to blow-out the lines. The yard is like an upstate retreat. The pool is right outside of the family room and is fully fenced in and updated. The landscaping features boulders brought in from Pennsylvania to create gardens and there is a spot carved into the landscape for a hot tub. The stone stairs first lead to a relaxing gazebo and then they continue to the top level of the property where you will find a sports court ready for you to personalize. There is also a half acre of lawn for activities. Roof is 20 years. CAC is New (2022, 2026). The driveway was finished in 2025. Cesspool is 3 years old with 3 rings, 8x8 in yard. 200 Amp. Boiler and HWH 3 years. Hauppauge School District. The deck was built to hold an enclosed room so it is reenforced for future construction. There is gas in the street for an easy conversion.
Listed by Elena M. Galluzzo, Compass Greater NY LLC
 Listings courtesy of OneKey® MLS as distributed by MLS GRID
Based on information submitted to the MLS GRID as of Sep 28, 2026, 2:55 AM UTC (date and time MLS GRID Data was obtained). All data is obtained from various sources and may not have been verified by broker or MLS GRID. Supplied Open House Information is subject to change without notice. All information should be independently reviewed and verified for accuracy. Properties may or may not be listed by the office/agent presenting the information.
IDX information is provided exclusively for consumers' personal, non-commercial use and may not be used for any purpose other than to identify prospective properties consumers may be interested in purchasing. The data is deemed reliable but is not guaranteed by MLS GRID.
Copyright concerns? See our DMCA notice.
Fill out the form below and an agent will get back to you.