
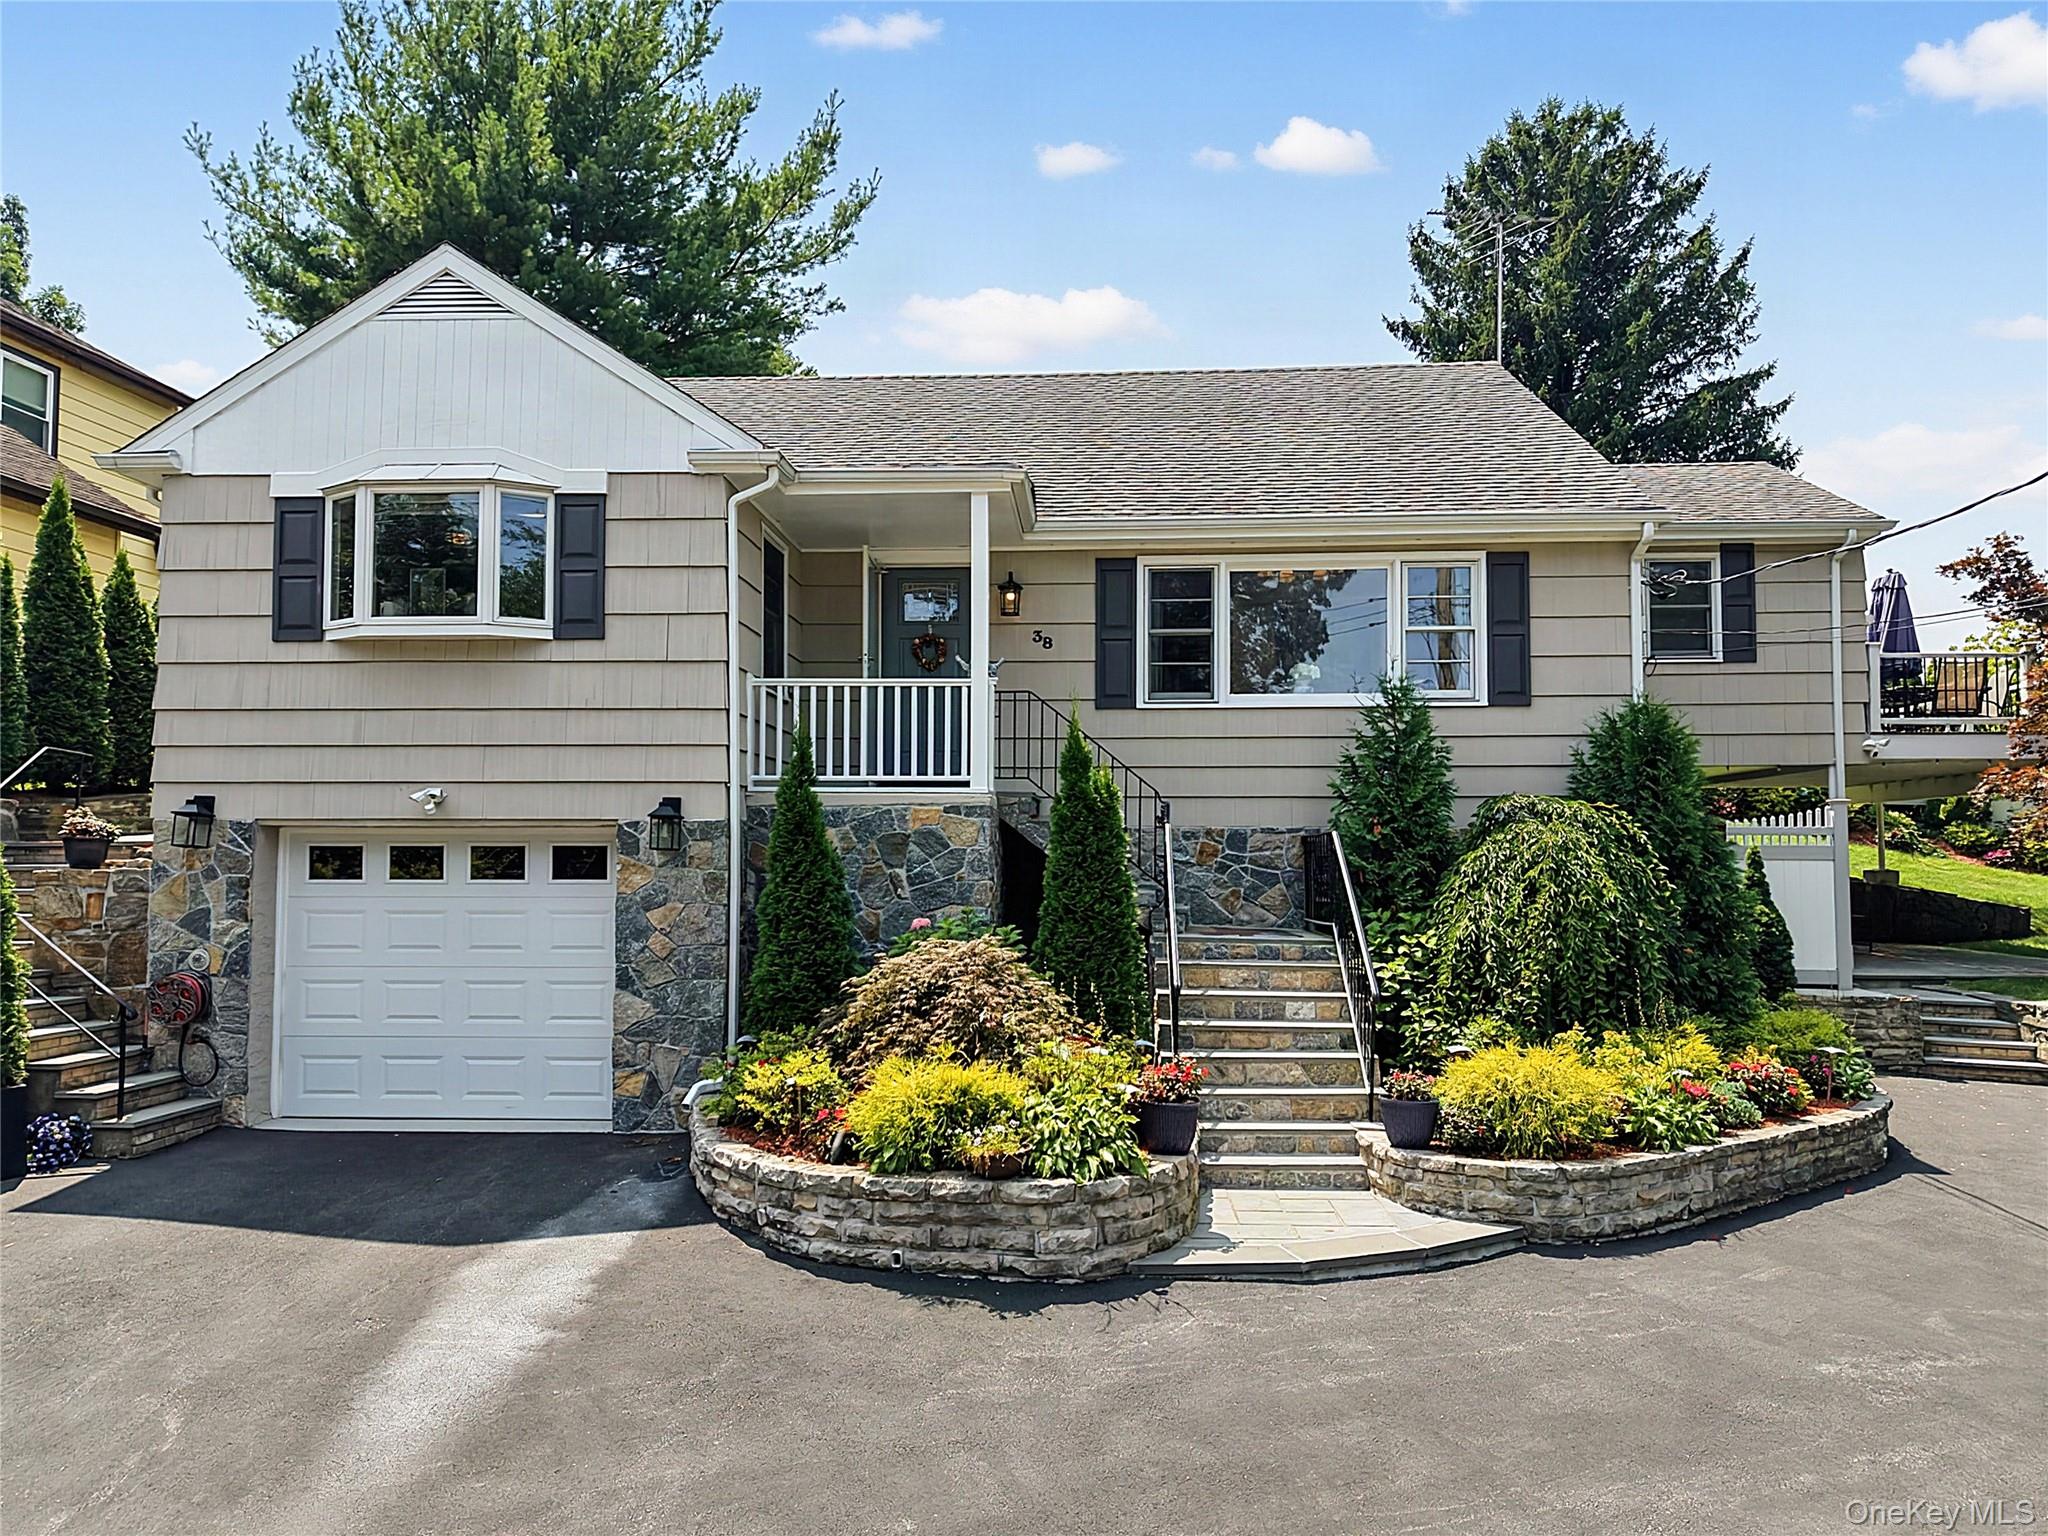
38 Harney Road, Eastchester, NY, 10583
$1,449,000
$1,499,000
activeBedrooms
4
Bathrooms
2
Sq Ft
2,391
Lot Size
11,034 sqft
Year Built
1962
Garage
1 car
Type
Single Family
Estimate. Actual payment depends on credit, lender, taxes, and insurance.
Recently renovated, thoughtfully designed, four-bedroom, two-bath multi-level split offers exceptional lifestyle flexibility, perfect indoor & outdoor living and entertaining. Enter through the new bluestone walkway and stairs into the entryway and the living room to the right which offers a bright, gracious space with a large bay window for a relaxing evening or entertaining. To the left after the entryway is the modern eat-in kitchen featuring generous, updated hardwood cabinetry and stainless-steel appliances with a side entrance opening to the left side yard. A few steps up is the formal dining room with a new sound resistant sliding door that opens directly to the wrap-around rear deck, creating an effortless flow for family, guests or entertaining. Hardwood floors run throughout. A hallway leads to the Master bedroom with its ensuite shower and soaking tub and abundant dual closets. The office/second bedroom sits next to the dining room with a large closet, and at the end of the hall is an additional large bedroom and closet with a beautiful sound resistant, Blinds-between-the-glass new sliding door that leads out to the rear deck. The walkout lower level significantly extends the living space. A large, renovated den opens to the covered rear patio. A second spacious full bath, with an oversized two-body spa-inspired jacuzzi, is waiting for those romantic evenings. Walk down a few steps into a fourth bedroom with a convenient separate rear entrance with separate zoned heating & cooling, offering exceptional flexibility for guests, extended stays, or a private home office. The garage has direct interior access and its own wine cellar. A laundry room with a modern washer and dryer and a utility room completes the lower level. A full staircase walk-up attic provides plenty of additional storage. Outside, the expansive wrap-around deck offers a serene dining and lounging experience, while the covered patio below provides a shaded quiet retreat after a hectic day which extends the living space with full views of the beautiful green and flowered rear yard. Full-bloom mature plantings surround the entire house supported by in ground automatic irrigation system for watering. The modern vinyl fencing wraps around the yard and provides a calm and serene oasis like feel. The lot's distinctive shape yields more usable outdoor space than its footprint suggests. Four-car parking accommodates family & guests with ease. Located in the award-winning Eastchester Union Free School District; walking distance to the Scarsdale Metro-North station, with a 30-minute express commute to Grand Central or to nearby parks, shops, and amazing restaurants. A short drive to Trader Joes, Mrs. Greens Organic, Fresh Market, Stop & Shop and CVS. Resident membership available for the Lake Isle Country Club, offering golf, pool, tennis and a vibrant nightlife. Interior photos have been virtually enhanced for optimized furniture placement. Call now to schedule a private viewing. We look forward to seeing you.
Listed by John C. Pisa, eRealty Advisors, Inc
 Listings courtesy of OneKey® MLS as distributed by MLS GRID
Based on information submitted to the MLS GRID as of Sep 28, 2026, 10:10 PM UTC (date and time MLS GRID Data was obtained). All data is obtained from various sources and may not have been verified by broker or MLS GRID. Supplied Open House Information is subject to change without notice. All information should be independently reviewed and verified for accuracy. Properties may or may not be listed by the office/agent presenting the information.
IDX information is provided exclusively for consumers' personal, non-commercial use and may not be used for any purpose other than to identify prospective properties consumers may be interested in purchasing. The data is deemed reliable but is not guaranteed by MLS GRID.
Copyright concerns? See our DMCA notice.
Fill out the form below and an agent will get back to you.