
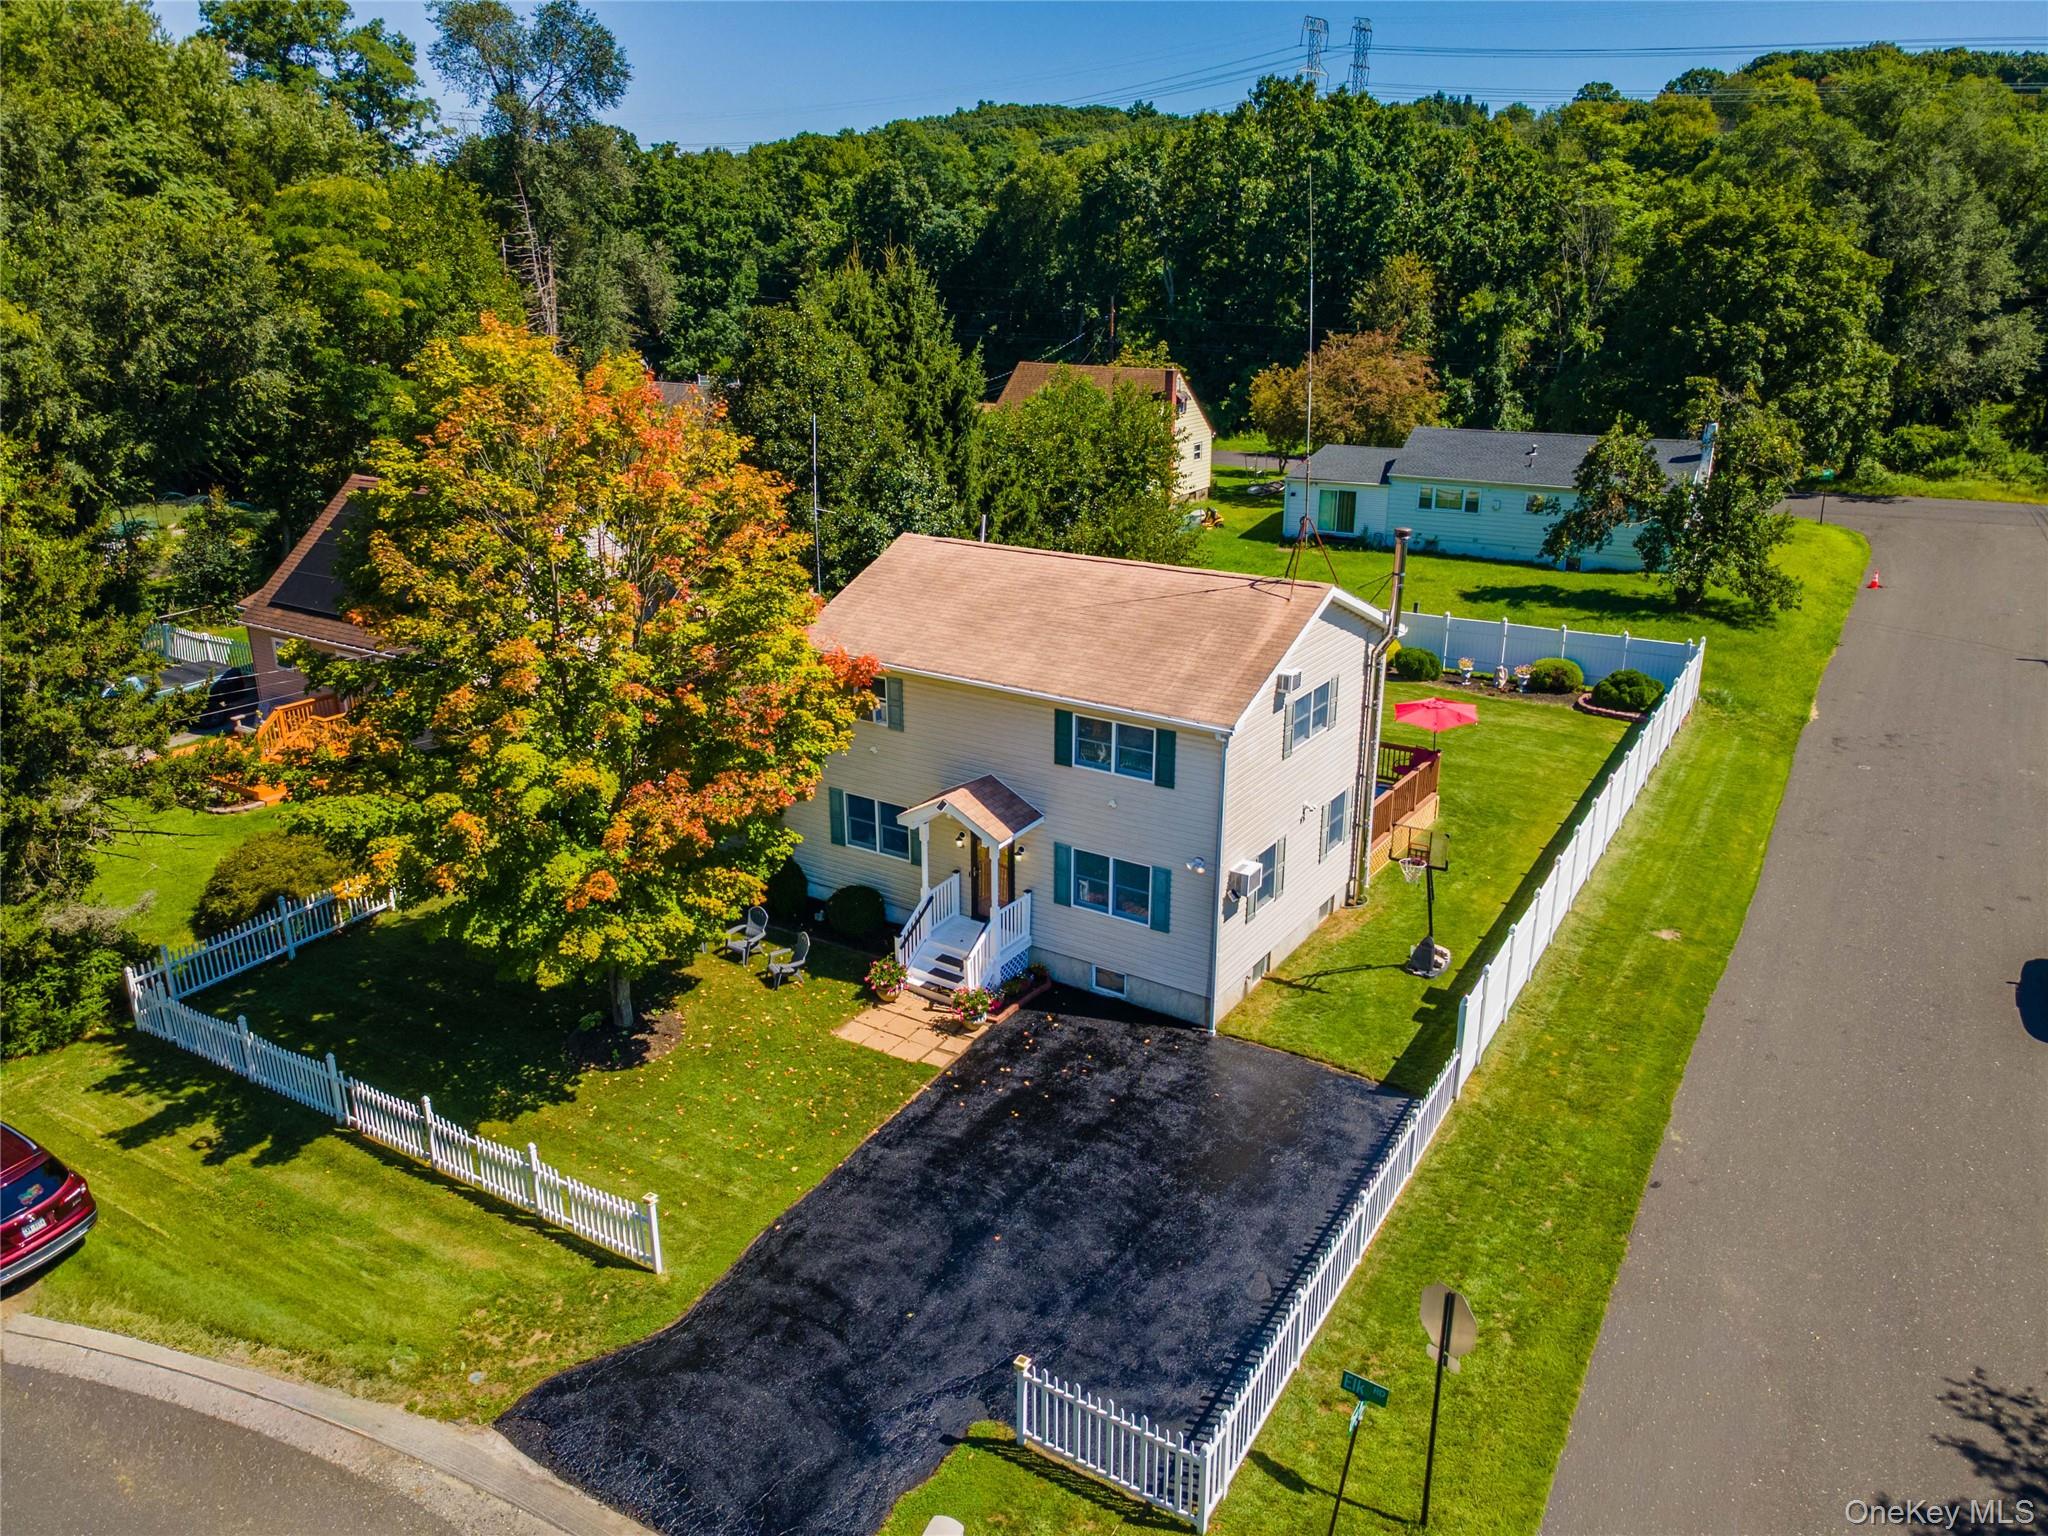
38 Elk Road, East Fishkill, NY, 12533
$524,999
activeBedrooms
3
Bathrooms
2
Sq Ft
1,800
Lot Size
10,019 sqft
Year Built
1958
Type
Single Family
Estimate. Actual payment depends on credit, lender, taxes, and insurance.
Welcome to this charming 3-bedroom, 2-full-bathroom colonial home beautifully situated on a near quarter-acre corner lot in an established Hopewell Junction residential community within the Wappingers School District. Just off Route 82, this property offers the perfect blend of peaceful neighborhood living and unbeatable convenience, placing you only a short 10-minute drive from the vibrant City of Fishkill. Residents enjoy effortless access to everyday necessities and leisure, including major shopping centers like Walmart, Sam's Club, and ShopRite, alongside diverse restaurants, cozy cafes, fitness centers, major medical facilities, beautiful area public parks and close to all area schools. Ideal for commuters, the location provides quick access to the Interstate 84 on-ramp and is just a 20-minute drive to both the Newburgh-Beacon Bridge and the Metro-North train station, connecting you to the broader Hudson Valley and beyond. The beautifully updated kitchen features striking marble-look tile flooring, crisp white cabinetry, an eye-catching glass mosaic tile backsplash, and sleek stainless steel appliances, all anchored by a large peninsula breakfast bar that offers plenty of prep space and casual seating. The adjoining dining space features brand new hardwood flooring that runs seamlessly through the spacious living room and is bathed in natural light from sliding glass doors that open directly onto a back deck. Moving through the rest of the home, the front entryway opens into a welcoming separate sitting room finished with wall-to-wall carpeting, and a classic ceiling fan light fixture overhead. Twin front-facing windows let in ample natural light, creating a cozy space perfect for relaxing with plenty of wall space to accommodate a large television. Located just off the sitting room is a full modern bathroom, and just beyond lies a separate bonus room & office, providing an ideal setup for remote work or a private study. This inviting space flows naturally into the rest of the bright, open-concept main floor. Upstairs, the second floor is highlighted by an impressive owner's suite designed for comfort and relaxation. This spacious retreat features vaulted high ceilings, recessed lighting, a ceiling fan, wall-to-wall carpeting, and extended closet space. Completing the upper level are two additional sizable bedrooms, both offering wall-to-wall carpeting, ceiling fans, and ample closet space for storage. These bedrooms share a second full bathroom that features a shower/tub combination, double sink vanity, and window to allow for extra natural light. Outside, the front of the home features a freshly blacktopped driveway and in the back, the rear deck overlooks an expansive rear yard that is fully outlined by a clean white vinyl fence line and includes a convenient storage shed and is meticulously landscaped with mature plants offering a wonderful outdoor extension of the home. This home is priced just right and ready to sell. Don’t delay, call now for your showing!
Listed by Ray Reyes, Keller Williams Realty
 Listings courtesy of OneKey® MLS as distributed by MLS GRID
Based on information submitted to the MLS GRID as of Oct 10, 2026, 5:09 PM UTC (date and time MLS GRID Data was obtained). All data is obtained from various sources and may not have been verified by broker or MLS GRID. Supplied Open House Information is subject to change without notice. All information should be independently reviewed and verified for accuracy. Properties may or may not be listed by the office/agent presenting the information.
IDX information is provided exclusively for consumers' personal, non-commercial use and may not be used for any purpose other than to identify prospective properties consumers may be interested in purchasing. The data is deemed reliable but is not guaranteed by MLS GRID.
Copyright concerns? See our DMCA notice.
Fill out the form below and an agent will get back to you.