2612 150th Street, New York, NY, 11354
$1,150,000
$1,200,000
activeBedrooms
4
Bathrooms
3
Sq Ft
1,535
Lot Size
3,002 sqft
Year Built
1930
Garage
1 car
Type
Single Family
Estimate. Actual payment depends on credit, lender, taxes, and insurance.
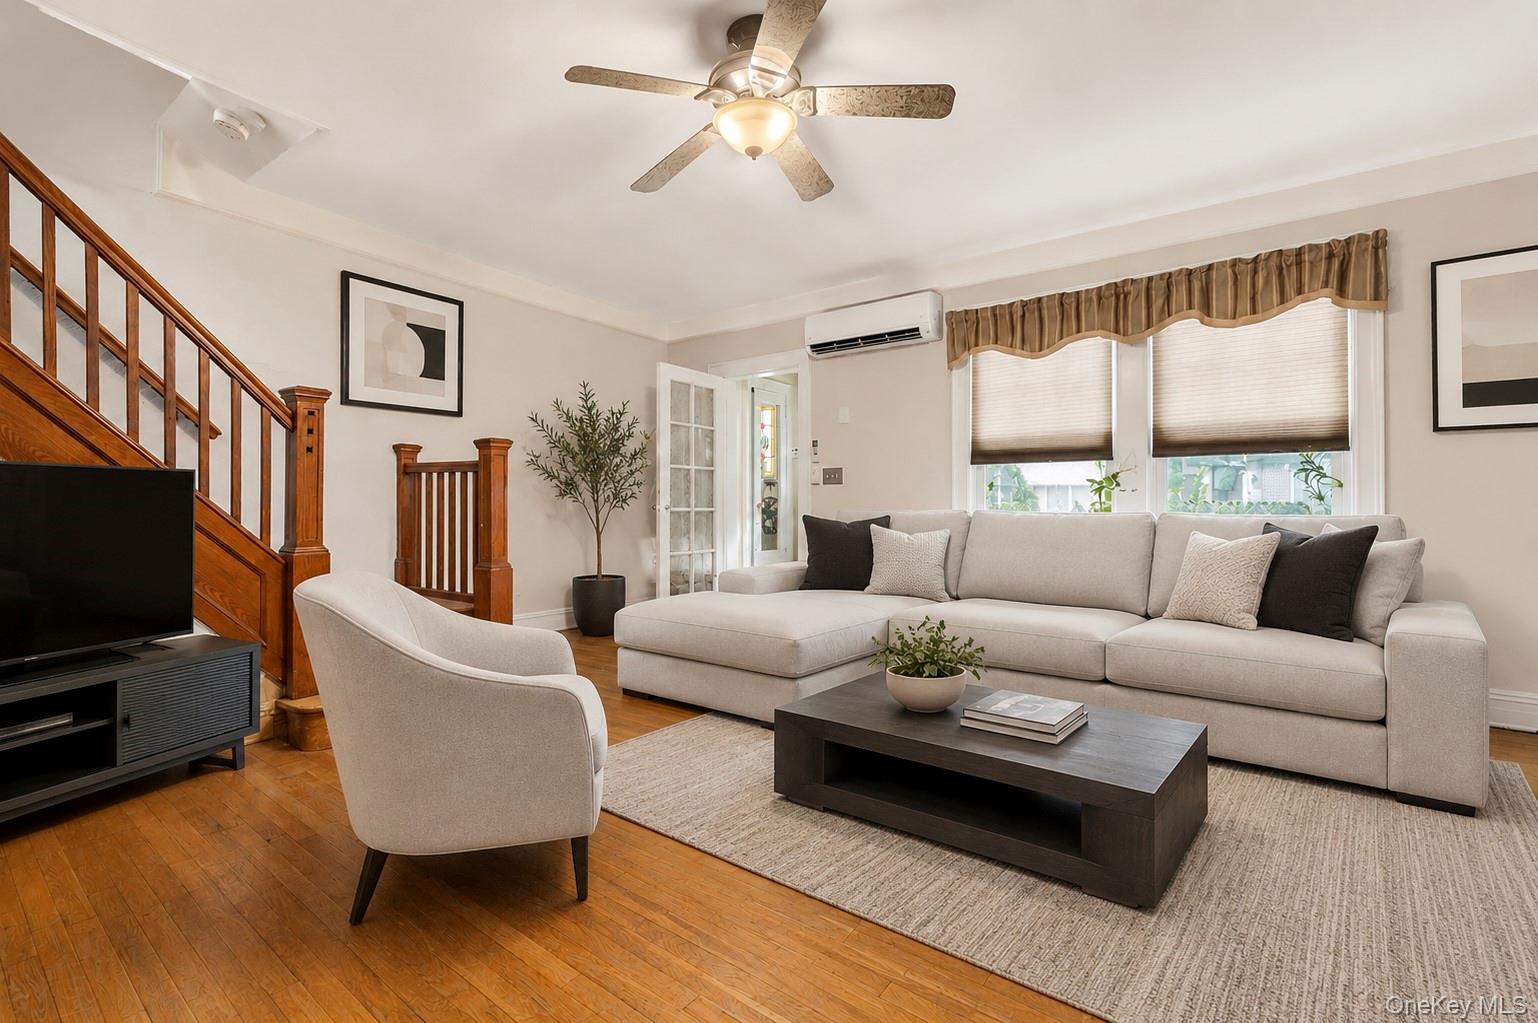
Discover this distinctive Tudor-style home in Whitestone, Queens, offering 4 bedrooms, 2.5 baths, approximately 1,535 square feet of interior space and an exceptionally deep 19' x 158' property. A flexible first-floor layout includes a bedroom and full bath, providing valuable main-level living space rarely found in similar homes. The main level features a welcoming living room, formal dining area and kitchen, with the rear extension adding versatility to the floor plan. Upstairs are three additional bedrooms and a full bath. A partially finished basement provides additional usable space and storage. Outside, the approximately 158-foot-deep lot creates substantial outdoor space, complemented by rear access, off-street parking and a garage. Additional highlights include gas heat, classic Tudor architectural character and annual property taxes of approximately $7,729. Located in Whitestone with convenient access to shopping, dining, transportation and surrounding Queens neighborhoods, this 4-bedroom Tudor combines a flexible floor plan, first-floor bedroom and full bath, deep lot, garage parking and substantial outdoor space in one property.
Listed by David P. Annarumma, RE/MAX Team
 Listings courtesy of OneKey® MLS as distributed by MLS GRID
Based on information submitted to the MLS GRID as of Oct 22, 2026, 5:13 PM UTC (date and time MLS GRID Data was obtained). All data is obtained from various sources and may not have been verified by broker or MLS GRID. Supplied Open House Information is subject to change without notice. All information should be independently reviewed and verified for accuracy. Properties may or may not be listed by the office/agent presenting the information.
IDX information is provided exclusively for consumers' personal, non-commercial use and may not be used for any purpose other than to identify prospective properties consumers may be interested in purchasing. The data is deemed reliable but is not guaranteed by MLS GRID.
Copyright concerns? See our DMCA notice.
Fill out the form below and an agent will get back to you.