
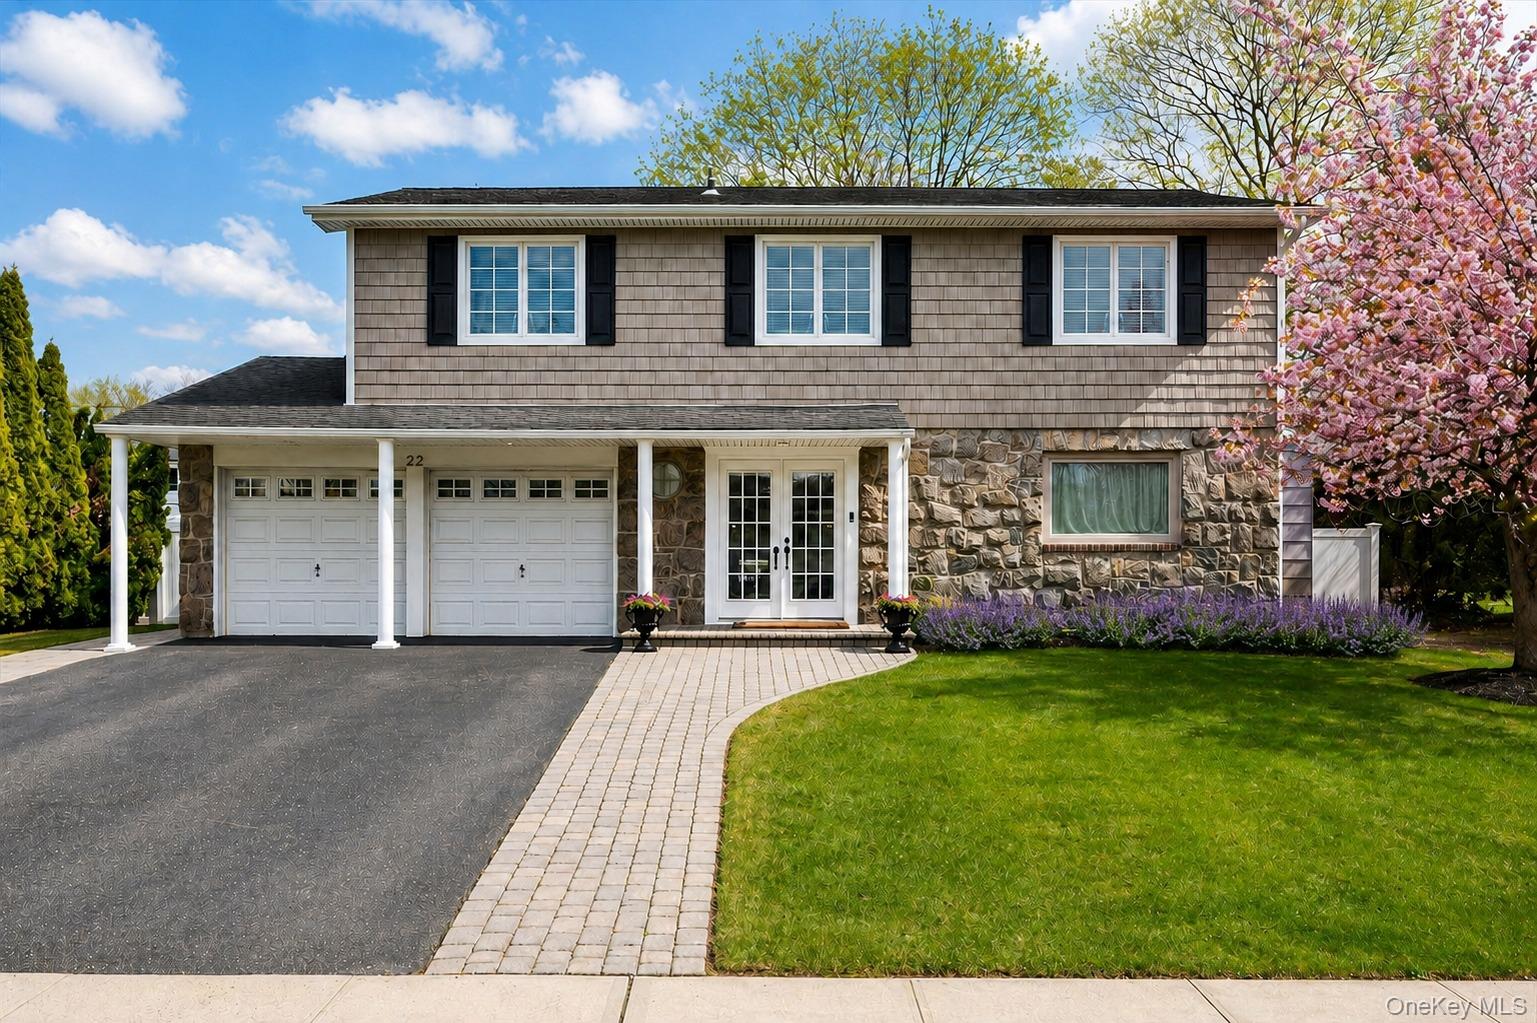
22 Delaware Avenue, Oyster Bay, NY, 11753
$1,888,888
$1,975,000
activeBedrooms
6
Bathrooms
4
Sq Ft
3,150
Lot Size
10,000 sqft
Year Built
1964
Type
Single Family
Estimate. Actual payment depends on credit, lender, taxes, and insurance.
Rare Combination: 6 Beds | Mother/Daughter Potential with Multi-Room Ground-Floor Suite | Heated Pool | Smart Home | 11%+ Tax Reduction The 2026/2027 property tax assessment has been successfully reduced by more than 11%—finalized and confirmed by the county, not projected. The reduction will be reflected on the October 2026 School Tax Bill and January 2027 General Tax Bill. 6-bedroom homes are scarce in Jericho, making this an extraordinary opportunity. With over 3,150 square feet of living space, the home offers 6 spacious bedrooms, with 5 on the second floor—including the primary suite and another exceptionally large bedroom with 2 walk-in closets—and the 6th as part of a rare, private multi-room ground-floor suite with Mother/Daughter potential. Offering exceptional potential for Mother/Daughter or multigenerational living, the approximately 400-square-foot private ground-floor suite features a separate entrance, bedroom, separate living room, bathroom, additional bonus/flex room, and its own heating and air conditioning. The flexible layout offers potential for a kitchenette, expanded bath or additional living space. The home is also equipped with extensive smart-home technology, including leak detection, a Wi-Fi security alarm, Ring cameras and video doorbells, smart thermostats, smart smoke and carbon monoxide detection, select smart lighting, a Hydrawise Wi-Fi sprinkler system and fiber-optic internet. Brand-new central air conditioning adds to the home’s comfort. Inside, a grand entry foyer with travertine flooring welcomes you into bright, spacious living areas. Vaulted ceilings, a formal dining room and a generous family room with a fireplace and French doors lead to the backyard. Hardwood flooring extends throughout most of the upper level and living room. The brand-new chef’s kitchen features Carrara marble countertops, a large center island, state-of-the-art stainless steel appliances with built-in safety features, and an eat-in dining area. The open layout connects directly to the formal dining room for easy everyday living and entertaining. Outside, the fully fenced and beautifully landscaped property offers one of the largest and most usable backyards in the neighborhood. The heated 18' × 38' L-shaped in-ground pool, expansive paver patio and generous lawn create plenty of room for entertaining, relaxing and play. An extra-wide driveway provides convenient side-by-side parking for approximately 4 vehicles. A finished basement with laundry and a large floored attic with lighting and pull-down access provide additional space and abundant storage. Meticulously maintained and move-in ready, this West Birchwood home combines space, privacy, modern technology and resort-style outdoor living—just moments from Cantiague Elementary School in the award-winning Jericho School District. Some images are virtually staged. Pool photographs are from last summer.
Listed by Frances Lisner, Serhant East End LLC
 Listings courtesy of OneKey® MLS as distributed by MLS GRID
Based on information submitted to the MLS GRID as of Oct 7, 2026, 2:06 PM UTC (date and time MLS GRID Data was obtained). All data is obtained from various sources and may not have been verified by broker or MLS GRID. Supplied Open House Information is subject to change without notice. All information should be independently reviewed and verified for accuracy. Properties may or may not be listed by the office/agent presenting the information.
IDX information is provided exclusively for consumers' personal, non-commercial use and may not be used for any purpose other than to identify prospective properties consumers may be interested in purchasing. The data is deemed reliable but is not guaranteed by MLS GRID.
Copyright concerns? See our DMCA notice.
Fill out the form below and an agent will get back to you.