
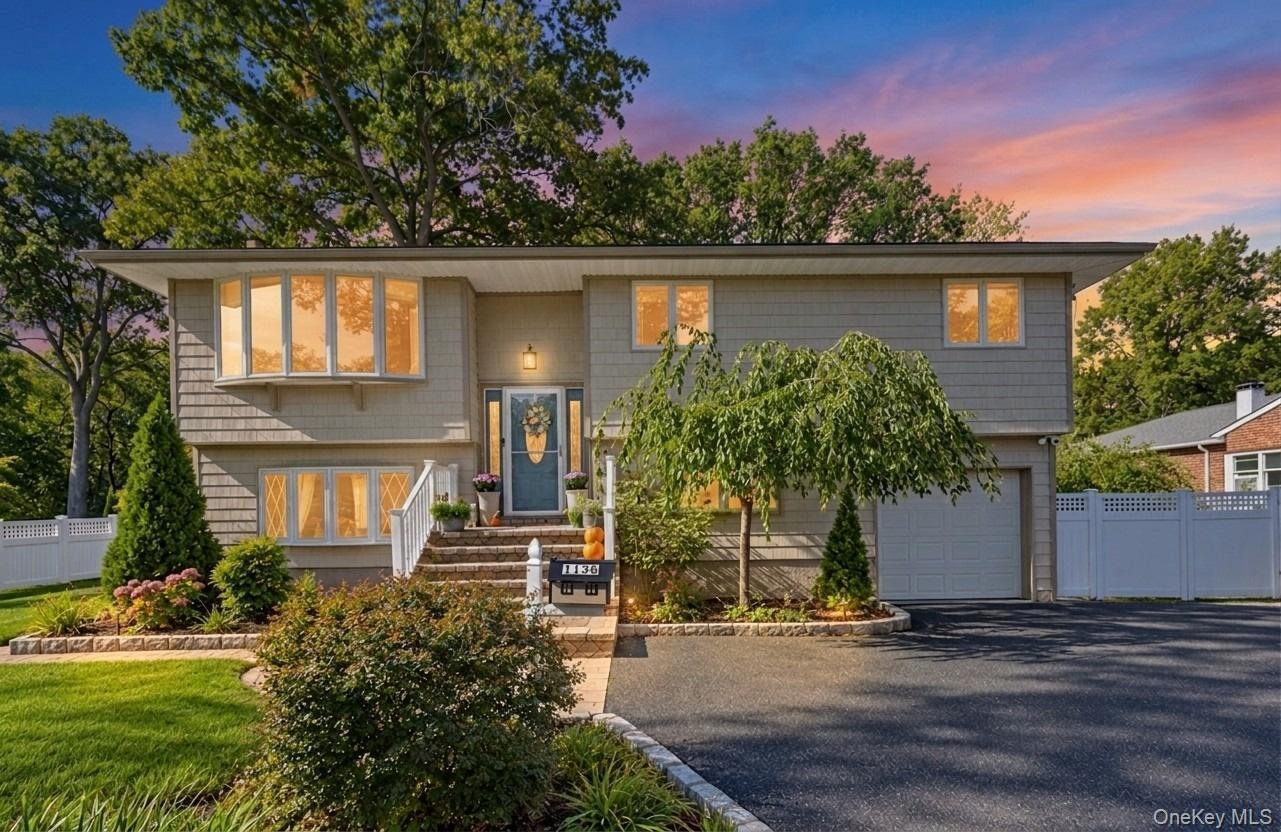
1136 Cassel Avenue, Islip, NY, 11706
$700,000
activeBedrooms
5
Bathrooms
2
Sq Ft
2,104
Lot Size
20,909 sqft
Year Built
1961
Garage
1 car
Type
Single Family
Estimate. Actual payment depends on credit, lender, taxes, and insurance.
Welcome To This Expanded 5-Bedroom, 2-Full-Bath High Ranch Located Within The Desirable West Islip School District! This Move-In Ready Home Features A Functional Semi-Open Layout With Plenty Of Room For Extended Guests. Possible Mother/Daughter Or Income Setup With Proper Permits. The Main Level Boasts Gleaming Hardwood Floors, An Updated Kitchen With Quartz Countertops, SS Appliances, And Updated Full Baths. Enjoy Efficient Year-Round Comfort With An On-Demand Heating System And Split-Unit Air Conditioning. Step Outside To Find Incredible Parking, Rear Deck For Entertaining And Storage Flexibility, Featuring An Attached 1-Car Garage Plus A Detached 2-Car Garage—Perfect For Car Enthusiasts, A Workshop, Or Just Extra Storage. Conveniently Located Near Major Highways, Top-Rated Schools, And Local Shopping And Restaurants, This Versatile Home With Natural Gas And Sewers Offers Not Only Space, And Comfort, But Also Unmatched Convenience. A must-See Property To Truly Appreciate All The Upgrades!
Listed by Albert Jacabacci Jr, Exit Realty Edge
 Listings courtesy of OneKey® MLS as distributed by MLS GRID
Based on information submitted to the MLS GRID as of Nov 4, 2026, 5:32 AM UTC (date and time MLS GRID Data was obtained). All data is obtained from various sources and may not have been verified by broker or MLS GRID. Supplied Open House Information is subject to change without notice. All information should be independently reviewed and verified for accuracy. Properties may or may not be listed by the office/agent presenting the information.
IDX information is provided exclusively for consumers' personal, non-commercial use and may not be used for any purpose other than to identify prospective properties consumers may be interested in purchasing. The data is deemed reliable but is not guaranteed by MLS GRID.
Copyright concerns? See our DMCA notice.
Fill out the form below and an agent will get back to you.